Skip main navigation
Pending
$825,000

352 Log Cabin Road, Arundel, ME 04046

5beds
3,374sqft
: 
Loading
Get pre-qualified
Single Family Residence
Built in 1996
2.03 Acres Lot
$827,400 Zestimate®
$245/sqft
$-- HOA

What's special

Four garage baysBeautifully maintained groundsWelcoming front porchFive bedroom layoutOversized front deckSpacious deckFull unfinished basement
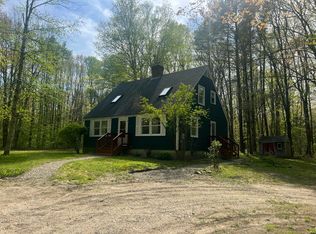
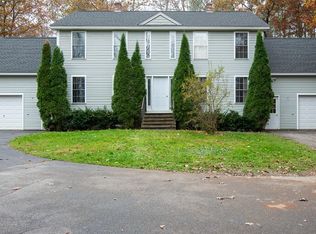
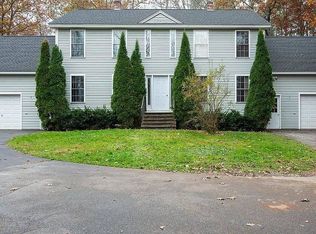
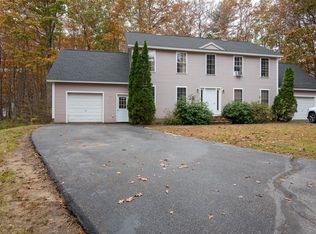
Set on 2.03 acres surrounded by mature trees, this expansive Colonial combines exceptional seclusion, four garage bays, a finished accessory dwelling space, and a five bedroom layout that is increasingly difficult to find. Designed with flexibility in mind, the main residence spans more than 3,300 square feet and features a spacious kitchen with island and pantry, formal dining room, living room centered around a pellet stove, bonus room, and a first floor bedroom currently utilized as an office. A half bath with laundry adds convenience and functionality to the main level. Upstairs, the primary suite serves as a true retreat, complete with a substantial walk in closet and an ensuite bath featuring a jetted tub, separate shower, and sliding barn door. Three additional bedrooms and a full bathroom complete the second floor. Adding even more versatility is the finished accessory dwelling space located above the attached garage with its own entrance through the garage. This thoughtfully designed area includes a kitchenette, living room, sit up bar, full bathroom, and closet. Outdoor spaces are equally impressive. A welcoming front porch and oversized front deck create multiple places to enjoy the setting, while the backyard features an above ground pool, spacious deck, and open yard framed by natural scenery. Vehicle storage and workspace opportunities abound with an attached two car garage offering direct entry into the home, plus a detached two car garage and adjoining carport. Additional highlights include a full unfinished basement, generator hookup, and beautifully maintained grounds. Located just minutes from Kennebunkport, local beaches, golf courses, restaurants, shopping, and I95, this property combines generous living space, remarkable flexibility, and a location that continues to be one of Southern Maine's most sought after destinations.
32 days
|
557
|
30
|

Likely to sell faster than

Zillow last checked:

Listing updated:

Listed by:

Maine Real Estate Co

Source: Maine Listings,MLS#: 1667932MLS Logo

    Facts & features

    Interior

    Bedrooms & bathrooms
    • Bedrooms: 5
    • Bathrooms: 4
    • Full bathrooms: 3
    • 1/2 bathrooms: 1
    Primary bedroom
    • Features: Closet, Double Vanity, Full Bath, Jetted Tub, Separate Shower, Soaking Tub, Suite, Walk-In Closet(s)
    • Level: Second
    Bedroom 1
    • Features: Built-in Features, Closet
    • Level: First
    Bedroom 3
    • Features: Closet
    • Level: Second
    Bedroom 4
    • Features: Closet
    • Level: Second
    Bonus room
    • Features: Built-in Features
    • Level: First
    Dining room
    • Features: Dining Area, Formal
    • Level: First
    Other
    • Features: Above Garage, Dining Area, Eat-in Kitchen, Four-Season, Full Bath, Heated, Kitchen Island, Suite
    • Level: Second
    Kitchen
    • Features: Kitchen Island, Pantry
    • Level: First
    Living room
    • Features: Heat Stove
    • Level: First
    Heating
    • Baseboard, Heat Pump, Hot Water, Zoned, Pellet Stove
    Cooling
    • None, Heat Pump
    Appliances
    • Included: Dishwasher, Dryer, Electric Range, Refrigerator, Washer
    Features
    • 1st Floor Bedroom, Bathtub, In-Law Floorplan, Pantry, Shower, Storage, Walk-In Closet(s), Primary Bedroom w/Bath
    • Flooring: Carpet, Tile, Wood
    • Basement: Interior Entry,Full,Unfinished
    • Number of fireplaces: 1
    Interior area
    • Total structure area: 3,374
    • Total interior livable area: 3,374 sqft
    • Finished area above ground: 3,374
    • Finished area below ground: 0
    Video & virtual tour

    Property

    Parking
    • Total spaces: 4
    • Parking features: Paved, 1 - 4 Spaces, 5 - 10 Spaces, 11 - 20 Spaces, On Site, Off Street, Garage Door Opener, Carport, Detached
    • Attached garage spaces: 4
    • Has carport: Yes
    Features
    • Levels: Multi/Split
    • Patio & porch: Deck, Porch
    • Has private pool: Yes
    • Has view: Yes
    • View description: Trees/Woods
    Lot
    • Size: 2.03 Acres
    • Features: Near Country Club, Near Golf Course, Near Public Beach, Near Shopping, Near Turnpike/Interstate, Near Town, Rural, Suburban, Level, Open Lot, Landscaped
    Details
    • Additional structures: Outbuilding
    • Parcel number: ARUNM030L030
    • Zoning: R-2
    • Other equipment: Cable, Central Vacuum, Internet Access Available

    Construction

    Type & style
    • Home type: SingleFamily
    • Architectural style: Colonial
    • Property subtype: Single Family Residence
    Materials
    • Wood Frame, Vinyl Siding
    • Foundation: Poured Concrete
    • Roof: Shingle
    Condition
    • Year built: 1996

    Utilities & green energy

    • Electric: On Site, Circuit Breakers, Generator Hookup
    • Sewer: Private Sewer, Septic Design Available, Septic Tank
    • Water: Private, Well
    Green energy
    • Energy efficient items: Ceiling Fans

    Community & HOA

    Community
    • Security: Security System
    Location
    • Region: Arundel

    Financial & listing details

    • Price per square foot: $245/sqft
    • Tax assessed value: $374,100
    • Annual tax amount: $6,120
    • Date on market: 6/18/2026
    • Electric utility on property: Yes
    • Road surface type: Paved

      Estimated market value

      $827,400

      $786,000 - $869,000

      $5,786/mo

      Price history

      DateEventPrice
      6/25/2026Pending sale$825,000$245/sqft
      Source: Maine Listings #1667932 Report a problem
      6/18/2026Listed for sale$825,000+10%$245/sqft
      Source: Maine Listings #1667932 Report a problem
      7/3/2024Listing removed--
      Source: Zillow Rentals Report a problem
      6/28/2024Listed for rent$3,800$1/sqft
      Source: Zillow Rentals Report a problem
      4/10/2024Listing removed--
      Source: Maine Listings #1580785 Report a problem
      3/15/2024Listed for sale$750,000$222/sqft
      Source: Maine Listings #1580785 Report a problem
      2/28/2024Pending sale$750,000$222/sqft
      Source: Maine Listings #1580785 Report a problem
      2/12/2024Price change$750,000-3.7%$222/sqft
      Source: Maine Listings #1580785 Report a problem
      1/21/2024Listed for sale$779,000-1.3%$231/sqft
      Source: Maine Listings #1580785 Report a problem
      11/6/2023Listing removed--
      Source: Maine Listings #1571542 Report a problem
      10/4/2023Price change$789,000-7.1%$234/sqft
      Source: Maine Listings #1571542 Report a problem
      9/9/2023Listed for sale$849,000+69.8%$252/sqft
      Source: Maine Listings #1571542 Report a problem
      8/17/2020Sold$500,000+3.1%$148/sqft
      Source: Maine Listings #1454293 Report a problem
      6/1/2020Listed for sale$485,000+54%$144/sqft
      Source: Kennebunk Beach Realty, Inc. #1454293 Report a problem
      12/16/2014Sold$315,000-4.5%$93/sqft
      Source: Agent Provided Report a problem
      8/8/2014Price change$329,900-4.3%$98/sqft
      Source: COAST & DREAM PROPERTIES LLC #1109874 Report a problem
      6/10/2014Price change$344,900-1.4%$102/sqft
      Source: COAST & DREAM PROPERTIES LLC #1109874 Report a problem
      10/26/2013Price change$349,900-2%$104/sqft
      Source: COAST & DREAM PROPERTIES LLC #1109874 Report a problem
      9/12/2013Listed for sale$357,000$106/sqft
      Source: COAST & DREAM PROPERTIES LLC #1109874 Report a problem

      Public tax history

      YearProperty taxesTax assessment
      2024$6,360 $374,100
      2023$6,360 +0.6%$374,100
      2022$6,322 $374,100
      2021$6,322 $374,100
      2020$6,322 +12.4%$374,100 +8.4%
      2019$5,625 +2.4%$345,100
      2018$5,494 +2.7%$345,100
      2017$5,349 +2.5%$345,100
      2016$5,218 +1.1%$345,100
      2015$5,159 +3.1%$345,100
      2014$5,004 $345,100
      2013$5,004 $345,100
      2012$5,004 +4.6%$345,100
      2011$4,783 +5%$345,100
      2009$4,555 $345,100
      2008$4,555 +15.3%$345,100
      2006$3,951 $345,100
      Find assessor info on the county website

      Monthly payment

      Est. payment

      Payment breakdown

      Explore the cost of this home by adjusting the details. Changes won't be saved.
      All calculations are estimates and provided by Zillow, Inc. for informational purposes only. Actual amounts may vary.
      HOA fees may include property taxes on listings classified as Co-Ops. Contact the listing agent and/or owner for fee details.
      Mortgage interest rates are dependent on a number of factors, including credit score, down payment, and repayment length. Interest rate data provided by Zillow Group Marketplace, Inc. as of 1/1/1970 from various mortgage lenders with which we have lead or other similar arrangements; the Estimated Payment is an average of those rates.
      See how much you could borrow to make a competitive offer.

      Climate risks

      Neighborhood: 04046

      Getting around

      21 / 100
      Car-Dependent
      36 / 100
      Somewhat Bikeable

      Nearby schools

      GreatSchools rating

      A local agent can set up tours, give advice and negotiate with sellers.

      Browse local experts

      Similar homes