Skip main navigation
Closed
  • Listed by: Polli Properties • Elise Polli
    Bought with: Polli Properties
    $599,000

    352 O'Brien Farm Road, South Burlington, VT 05403

    3beds
    1,828sqft
    Condominium, Townhouse
    Built in 2022
    -- sqft lot
    $-- Zestimate®
    $328/sqft
    $-- Estimated rent

    Home value

    Not available

    Estimated sales range

    Not available

    Not available

    Zestimate® history
    Loading
    Loading...

    Owner options

    List your home for rent

    Find your next renter with Zillow Rental Manager. Plus, with online applications, you can quickly screen prospective tenants – for free.

    Learn more
    Refinance and save

    $3,221/mo

    Est. payment

    Refinancing to a lower rate could help reduce your monthly payments and save thousands over the life of the loan.

    See today's rates

    $3,221/mo

    Est. payment

    Explore your selling options

    Work with a Zillow partner agent

    Leverage their expertise and Zillow's premium Showcase listings to get your home seen by more buyers.

    Get started

    List with your own agent

    Get your home in front of millions of buyers by listing it on Zillow.

    Learn how to do it

    Sell it yourself

    Take full control of how buyers see your home on Zillow by listing For Sale by Owner (FSBO).

    List your home

    What's special

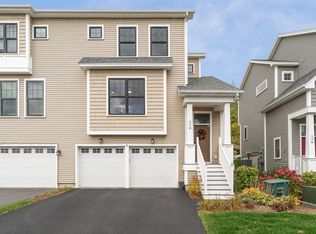
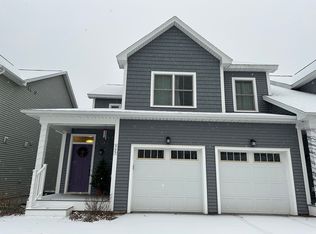
    Welcome to Hillside at O’Brien Farm, one of South Burlington’s most sought-after neighborhoods. Built in 2022, this beautifully designed end-unit townhome offers the perfect blend of modern style and low-maintenance living. Inside, you will find over 1,800 square feet of thoughtfully designed living space filled with natural light, hardwood floors, and an open-concept layout ideal for both everyday living and entertaining. The stunning kitchen features quartz countertops, stainless steel appliances, a gas range, subway tile backsplash, oversized island seating, and seamless flow into the dining and living areas. Just off the kitchen, sliding doors provide easy access to the private rear deck and patio area, creating the perfect setup for indoor/outdoor living and summer entertaining. The spacious living room is anchored by a cozy gas fireplace and oversized windows that create a bright, inviting atmosphere. A convenient first-floor half bath completes the main living level. Upstairs, the primary suite offers a peaceful retreat complete with a walk-in closet and beautifully finished en suite bath featuring a tiled step-in shower and double sink vanity. Two additional bedrooms, a full bath with soaking tub, and second-floor laundry provide flexibility and convenience. Additional highlights include central AC, natural gas heat, attached two-car garage, unfinished lower-level storage space, and association-maintained living that covers landscaping, plowing, trash, master insurance, and more. The community also offers a welcoming pet policy, allowing up to three pets, making it easy to enjoy the neighborhood with your furry companions. Set within a vibrant community with easy access to abundant South Burlington amenities, this move-in-ready home with ample upgrades delivers the comfort of newer construction without the wait.

    Zillow last checked:

    Listing updated:

    Listed by:

    Elise Polli,

    Polli Properties 802-764-0553

    Bought with:

    Elise Polli

    Polli Properties

    Source: PrimeMLS,MLS#: 5091082MLS Logo

    Facts & features

    Interior

    Bedrooms & bathrooms
    • Bedrooms: 3
    • Bathrooms: 3
    • Full bathrooms: 1
    • 3/4 bathrooms: 1
    • 1/2 bathrooms: 1
    Heating
    • Natural Gas, Hot Air
    Cooling
    • Central Air
    Appliances
    • Included: Dishwasher, Disposal, Dryer, Range Hood, Freezer, Microwave, Gas Range, Refrigerator, Washer
    • Laundry: 2nd Floor Laundry
    Features
    • Ceiling Fan(s), Hearth, Kitchen Island, Kitchen/Living, Primary BR w/ BA, Natural Light, Walk-In Closet(s)
    • Flooring: Carpet, Hardwood, Laminate, Tile
    • Windows: Blinds
    • Basement: Storage Space,Unfinished,Interior Entry
    • Number of fireplaces: 1
    • Fireplace features: Gas, 1 Fireplace
    Interior area
    • Total structure area: 2,328
    • Total interior livable area: 1,828 sqft
    • Finished area above ground: 1,828
    • Finished area below ground: 0

    Property

    Parking
    • Total spaces: 2
    • Parking features: Paved, Auto Open, Direct Entry, Driveway, Garage, Attached
    • Garage spaces: 2
    • Has uncovered spaces: Yes
    Accessibility
    • Accessibility features: Bathroom w/Step-in Shower, Bathroom w/Tub, Paved Parking
    Features
    • Levels: 3,Tri-Level
    • Stories: 3
    • Patio & porch: Porch
    • Exterior features: Deck
    Lot
    • Features: Curbing, Landscaped, Sidewalks, Street Lights, In Town, Near Paths, Near Shopping, Neighborhood, Near Hospital, Near School(s)
    Details
    • Parcel number: (188)125200352
    • Zoning description: Residential

    Construction

    Type & style
    • Home type: Townhouse
    • Property subtype: Condominium, Townhouse
    Materials
    • Wood Frame, Vinyl Siding
    • Foundation: Poured Concrete
    • Roof: Shingle
    Condition
    • New construction: No
    • Year built: 2022

    Utilities & green energy

    • Electric: Circuit Breakers
    • Sewer: Public Sewer
    • Utilities for property: Cable, Underground Utilities

    Community & HOA

    Community
    • Security: Carbon Monoxide Detector(s), Smoke Detector(s)
    • Subdivision: Hillside at O'Brien Farm
    HOA
    • Has HOA: Yes
    • Amenities included: Maintenance Structure, Master Insurance, Playground, Landscaping, Common Acreage, Snow Removal, Trash Removal
    • Services included: Maintenance Grounds, Other, Plowing, Recreation, Trash, HOA Fee
    • Additional fee info: Fee: $247.8
    Location
    • Region: South Burlington

    Financial & listing details

    • Price per square foot: $328/sqft
    • Annual tax amount: $10,089
    • Date on market: 5/27/2026
    • Road surface type: Paved

    Price history

    DateEventPrice
    7/14/2026Sold$599,000$328/sqft
    Source: PrimeMLS #5091082 Report a problem
    6/5/2026Pending sale$599,000$328/sqft
    Source: PrimeMLS #5091082 Report a problem
    5/27/2026Listed for sale$599,000+19.9%$328/sqft
    Source: PrimeMLS #5091082 Report a problem
    2/3/2022Sold$499,397+10.2%$273/sqft
    Source: PrimeMLS #4866545 Report a problem
    8/12/2021Contingent$453,000$248/sqft
    Source: PrimeMLS #4866545 Report a problem
    6/16/2021Price change$453,000+4.1%$248/sqft
    Source: PrimeMLS #4866545 Report a problem
    6/14/2021Listed for sale$435,000$238/sqft
    Source: PrimeMLS #4866545 Report a problem

    Public tax history

    YearProperty taxesTax assessment
    2017-- --
    Find assessor info on the county website

    Neighborhood: 05403

    Nearby schools

    GreatSchools rating
    Schools provided by the listing agent
    • Elementary: Chamberlin School
    • Middle: Frederick H. Tuttle Middle Sch
    • High: South Burlington High School
    • District: South Burlington Sch Distict

    Source: PrimeMLS. This data may not be complete. We recommend contacting the local school district to confirm school assignments for this home.

    Get pre-qualified for a loan
    At Zillow Home Loans, we can pre-qualify you in as little as 5 minutes with no impact to your credit score.

    An equal housing lender. NMLS #10287.