Check out this very unique property and make it your own! Older Fishing Camp cabin with private dock access on Wood Creek Lake. This little gym is tucked away among the trees on .42 acre and has a long pier access. This tiny cabin style get-a-way has approximately 660 SF, living room kitchen combination and side porch eating area overlooking lake. There are 4 other small rooms to accommodate beds for sleeping quarters but no closets. It has a half bath with toilet. Parking at top of driveway pull off for 2 cars and just over hill is driveway , 4 wheel drive is needed due to grade to home. There is additional parking at cabin for 2 more vehicles. A privacy fence separates you from the adjoining neighbor. Currently home is not on county water but uses a private pump to flush toilet from lake water, it does have a septic tank. Kitchen has stove, refrigerator, microwave. Kitchen sink is installed but plumbing not connected due to not having running water. County water is available in area to have a meter set and water ran to cabin. Heating is currently plug in baseboards and cabin has 100 amp electric box. With just a few upgrades this could be an adorable airbnb! Wooded Views of a creek nestled in the woods run thru property and into lake. Pier style Dock is currently low on water due to summer drought and run off.
For sale
Price cut: $5.1K (10/24)
$89,900
352 R Shell Cir, London, KY 40741
3beds
660sqft
Cabin
Built in ----
0.42 Acres Lot
$-- Zestimate®
$136/sqft
$-- HOA
What's special
Pier style dockLong pier accessHalf bath with toilet
- 32 days
- 2,924
- 255
Likely to sell faster than
Zillow last checked:
Listing updated:
Listed by:
Donna S Cheek 606-312-2480,
CENTURY 21 Advantage Realty
Source: Imagine MLS,MLS#: 26026462
Facts & features
Interior
Bedrooms & bathrooms
- Bedrooms: 3
- Bathrooms: 1
- 1/2 bathrooms: 1
Primary bedroom
- Description: no closets
- Level: First
Bedroom 2
- Description: no closet
- Level: First
Bedroom 3
- Description: no closet
- Level: First
Bathroom 1
- Description: toilet only
- Level: First
Kitchen
- Level: First
Living room
- Description: combo with kitchen
- Level: First
Other
- Description: entry room
- Level: First
Heating
- Baseboard, Electric
Appliances
- Included: Microwave, Refrigerator, Range
- Laundry: None
Features
- Eat-in Kitchen, Ceiling Fan(s)
- Flooring: Laminate
- Has basement: No
- Has fireplace: No
Interior area
- Total structure area: 660
- Total interior livable area: 660 sqft
- Finished area above ground: 660
- Finished area below ground: 0
Property
Parking
- Parking features: Driveway
- Has uncovered spaces: Yes
Features
- Levels: One
- Fencing: Other,Privacy
- Has view: Yes
- View description: Rural, Trees/Woods, Lake, Water
- Has water view: Yes
- Water view: Lake,Water
- Body of water: Wood Creek Lake
Lot
- Size: 0.42 Acres
- Features: Secluded, Wooded, Many Trees
Details
- Parcel number: 0240000033.00
Construction
Type & style
- Home type: SingleFamily
- Architectural style: Cabin
- Property subtype: Cabin
Materials
- Other, Wood Siding
- Foundation: Block, Pillar/Post/Pier
- Roof: Metal
Utilities & green energy
- Sewer: Septic Tank
- Water: Public
- Utilities for property: Electricity Connected, Water Available
Community & HOA
Community
- Subdivision: Rural
HOA
- Has HOA: No
Location
- Region: London
Financial & listing details
- Price per square foot: $136/sqft
- Tax assessed value: $40,000
- Annual tax amount: $311
- Date on market: 9/24/2026
Estimated market value
Not available
Estimated sales range
Not available
$944/mo
Price history
| Date | Event | Price |
|---|---|---|
| 10/24/2026 | Price change | $89,900-5.4%$136/sqft |
Source:  Imagine MLS #26026462 Report a problem | ||
| 9/24/2026 | Listed for sale | $95,000+137.5%$144/sqft |
Source: Imagine MLS #26026462 Report a problem | ||
| 11/30/2021 | Sold | $40,000-20%$61/sqft |
Source: Imagine MLS #20122485 Report a problem | ||
| 11/10/2021 | Pending sale | $50,000$76/sqft |
Source: Imagine MLS #20122485 Report a problem | ||
| 10/16/2021 | Listed for sale | $50,000$76/sqft |
Source: Imagine MLS #20122485 Report a problem | ||
Public tax history
| Year | Property taxes | Tax assessment |
|---|---|---|
| 2025 | $311 +0.9% | $40,000 |
| 2024 | $308 -2.5% | $40,000 |
| 2023 | $316 -0.6% | $40,000 |
| 2022 | $318 +37.8% | $40,000 +42.9% |
| 2021 | $231 | $28,000 |
| 2020 | -- | $28,000 +16.7% |
| 2019 | $200 +0.2% | $24,000 |
| 2018 | $200 +0.1% | $24,000 |
| 2017 | $200 | $24,000 +200% |
| 2015 | $200 +210.9% | $8,000 |
| 2012 | $64 +7.8% | $8,000 |
| 2010 | $60 | $8,000 |
Find assessor info on the county website
Monthly payment
Est. payment
Payment breakdown
Explore the cost of this home by adjusting the details. Changes won't be saved.Climate risks
Neighborhood: 40741
Nearby schools
Schools provided by the listing agent
- Elementary: Colony
- Middle: North Laurel
- High: North Laurel
Source: Imagine MLS. This data may not be complete. We recommend contacting the local school district to confirm school assignments for this home.


Similar homes
- $99,0003 bd2 ba960 sqft516 Gross Rd, London, KY 40741For Sale

 MLS ID #26029007, Donald Sauer, RE/MAX LakeTime Realty London. Imagine MLS
- $105,0003 bd1 ba720 sqft185 Slate Lick Rd, London, KY 40741For Sale
 MLS ID #26028531, Jerry Smiroldo, Reliance One Realty. Imagine MLS
- $118,9973 bd1 ba912 sqft231 Sowder Ln, London, KY 40741For Sale
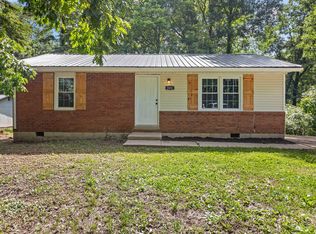 MLS ID #26027447, Austin Polley, The Polley Group. Imagine MLS
- $110,0003 bd1 ba946 sqft1246 Asa Flat Rd, Annville, KY 40402For Sale
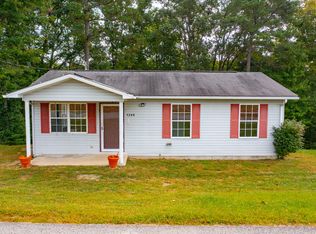 MLS ID #26026192, Andrew Sester, Sester & Co Realty. Imagine MLS
- $118,0003 bd2 ba980 sqft308 Taylor Bridge Rd, London, KY 40744For SaleMLS ID #26010890, Shawn J Fisher, WEICHERT REALTORS - Ford Brothers. Imagine MLS
- $117,0003 bd2 ba980 sqft270 Hensley Rd, East Bernstadt, KY 40729For SaleMLS ID #26022762, Donnie Oliver, Keller Williams Legacy Group. Imagine MLS
- $98,9801 bd1 ba425 sqft411 Alum Cave Rd, Annville, KY 40402For SaleMLS ID #26024664, Tabitha House, CENTURY 21 Advantage Realty. Imagine MLS
- $114,9002 bd1 ba728 sqft63 Cove Branch Rd, Orlando, KY 40460For SaleMLS ID #26013660, Shaunda Hildebrand, Keller Williams Legacy Group. Imagine MLS
- $115,0001 bd2 ba900 sqft282 London Ave, Corbin, KY 40701For SaleMLS ID #26025982, Julie Morgan, Reliance One Realty. Imagine MLS
