Skip main navigation
Sold
  • Price Unknown

    352 Raton Pass, Holly Lake Ranch, TX 75765

    2beds
    1,640sqft
    Single Family Residence
    Built in 1997
    0.5 Acres Lot
    $260,500 Zestimate®
    $--/sqft
    $2,295 Estimated rent

    Home value

    $260,500

    $247,000 - $276,000

    $2,295/mo

    Zestimate® history
    Loading
    Loading...

    Owner options

    List your home for rent

    $2,295/mo

    Rent Zestimate®

    Find your next renter with Zillow Rental Manager. Plus, with online applications, you can quickly screen prospective tenants – for free.

    Learn more

    $2,295/mo

    Rent Zestimate®

    Refinance and save

    $172/mo

    Est. payment

    Refinancing to a lower rate could help reduce your monthly payments and save thousands over the life of the loan.

    See today's rates

    $172/mo

    Est. payment

    Explore your selling options

    Work with a Zillow partner agent

    Leverage their expertise and Zillow's premium Showcase listings to get your home seen by more buyers.

    Get started

    List with your own agent

    Get your home in front of millions of buyers by listing it on Zillow.

    Learn how to do it

    Sell it yourself

    Take full control of how buyers see your home on Zillow by listing For Sale by Owner (FSBO).

    List your home

    What's special

    Golf cart pathsPickle ballVaulted ceilingOversized roomsMultiple lakesCentral heatCustom wood blinds
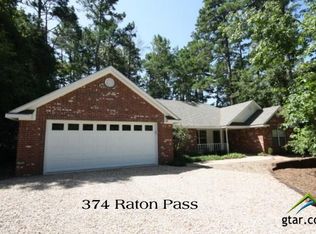
    Introducing 352 Raton Pass at Holly Lake Ranch. More than a home, this property is a lifestyle. Located in a gated resort community with multiple lakes offering boating, community pool, club house, restaurant, golf, tennis, pickle ball, walking & golf cart paths with deer all around. Truly a slice of east Texas heaven. Single level immaculately kept brick home with oversized rooms, walk-in closets, vaulted ceiling, fireplace, huge kitchen with solid surface counters, stone backsplash & refrigerator conveys. Separate office space (desk stays) all season sunroom under central heat & air (could be used for third bedroom). Master features soaker tub & generous counter space. Custom wood blinds, thoughtful storage with a 2 car attached garage. French drains, leaf filter gutters & covered front porch. Best of both worlds, privacy without seeing the neighbors & the security of gated community. No better place to make lifetime memories, this community is truly special & has something to offer for your entire tribe! Let us be the first to welcome you home.

    Zillow last checked:

    Listing updated:

    Listed by:

    Tracey Pitre Cell:903-440-0754,

    Lone Star Realty - Lake Fork

    Bought with:

    Tracy Bailey

    MILLER HOMES GROUP

    Source: GTARMLS,MLS#: 23010556MLS Logo

    Facts & features

    Interior

    Bedrooms & bathrooms
    • Bedrooms: 2
    • Bathrooms: 2
    • Full bathrooms: 2
    Bathroom
    • Features: Shower and Tub, Shower/Tub, Walk-In Closet(s), Bar, Soaking Tub
    Heating
    • Central/Electric
    Cooling
    • Central Electric
    Appliances
    • Included: Electric Range, Dishwasher, Refrigerator
    Features
    • All Bedrooms Downstairs, Master Bedroom Downstairs, Guest Bedroom Downstairs, Walk-In Closet, Ceiling Fan, Vaulted Ceiling(s)
    • Flooring: Laminate, Tile
    • Windows: Blinds, Double Pane Windows
    • Fireplace features: Wood Burning
    Interior area
    • Total structure area: 1,640
    • Total interior livable area: 1,640 sqft

    Property

    Parking
    • Total spaces: 2
    • Parking features: Garage Door Opener, Garage, Gravel
    • Garage spaces: 2
    Features
    • Levels: One
    • Stories: 1
    • Patio & porch: Porch
    • Exterior features: Rain Gutters
    • Pool features: None
    • Fencing: Wood,Partial
    Lot
    • Size: 0.5 Acres
    • Features: Wooded
    Details
    • Parcel number: 000000031655

    Construction

    Type & style
    • Home type: SingleFamily
    • Architectural style: Traditional
    • Property subtype: Single Family Residence
    Materials
    • Brick, Shingle Siding
    • Foundation: Slab
    • Roof: Composition
    Condition
    • Year built: 1997

    Utilities & green energy

    • Sewer: Conventional Septic
    • Water: Community
    • Utilities for property: Standard Electric, Satellite, Satellite Internet, Cable Internet
    Green energy
    • Energy efficient items: Insulated Doors

    Community & HOA

    Community
    • Features: Pool
    • Security: Security Gate
    • Subdivision: HOLLY LAKE RANCH
    HOA
    • Has HOA: Yes
    • Amenities included: Common Area, Tennis Court(s), Golf Course, Fishing, Security, Resort Property, Playground
    • HOA fee: $172 monthly
    Location
    • Region: Holly Lake Ranch

    Financial & listing details

    • Tax assessed value: $279,300
    • Annual tax amount: $2,543
    • Date on market: 8/7/2023
    • Listing terms: Conventional,FHA,VA Loan,Cash,USDA Loan
    • Road surface type: Paved

    Price history

    DateEventPrice
    9/25/2023Sold--
    Source: GTARMLS #23010556 Report a problem
    8/28/2023Pending sale$245,000$149/sqft
    Source: NTREIS #20401187 Report a problem
    8/11/2023Contingent$245,000$149/sqft
    Source: NTREIS #20401187 Report a problem
    8/7/2023Listed for sale$245,000$149/sqft
    Source: NTREIS #20401187 Report a problem
    7/13/2015Sold--
    Source: Agent Provided Report a problem

    Public tax history

    YearProperty taxesTax assessment
    2025$1,664 -36.1%$279,300 +6.4%
    2024$2,603 $262,410 +39.8%
    2023-- $187,724 +10%
    2022$1,482 $170,658 +10%
    2021-- $155,144 +10%
    2020$1,446 $141,040 +5.9%
    2019-- $133,133 +10%
    2018-- $121,030
    2017-- $121,030
    2016-- $121,030
    2015-- $121,030
    2014-- $121,030
    2013-- $121,030
    2012-- $121,030
    2011-- $121,030
    2010-- $121,030
    2009-- $121,030
    2008-- $121,030 +1.4%
    2007-- $119,380
    Find assessor info on the county website

    Neighborhood: 75765

    Nearby schools

    GreatSchools rating
    Schools provided by the listing agent
    • Elementary: Harmony
    • Middle: Harmony
    • High: Harmony

    Source: GTARMLS. This data may not be complete. We recommend contacting the local school district to confirm school assignments for this home.