Nestled in the heart of New England's timeless landscape, this quintessential homestead combines old-world charm with traditional spaces with a modern, casual lifestyle. Journey down the long, level driveway, until the grandeur of this 4-bedroom estate-like property comes into view. Each room is light and gracious in size. The Living Room, anchored by a stately fireplace and a rounded wall of glass, sets the stage for memorable gatherings, while the paneled office/den offers a refined retreat for work/study. Formal occasions find their home in the dining room, with its gleaming hardwood floor. The large EIK, the heart of the home, is a culinary dream with its walk-in pantry/shared laundry for ultimate convenience. Family and friends are drawn to the warmth of the welcoming Family Room, with tray ceiling, warm pine and inviting fireplace. This space seamlessly flows into the versatile solarium/sun room, bathed in natural light for play room, billiards or your year round greenhouse! Upstairs, each Bedroom has its own en-suite bath, one J and J. Primary Suite is a spacious sanctuary boasting an enviable walk-in closet. The property's grandeur is matched only by its serene setting, mature plantings, gardens on over 2.50 acres. The soothing sounds of the Comstock Brook create a tranquil backdrop to this elegant, private haven. The heated in-ground concrete pool, lined with Belgian blocks plus huge play area is your own private country club! BONUS:WHOLE HOUSE GENERATOR. A true gem! Nestled in the heart of New England's timeless landscape, this quintessential homestead exudes traditional charm combined with modern luxury. As you journey down the long, level driveway, anticipation builds until the Georgian grandeur of this 4-bedroom estate comes into view, each bedroom a private sanctuary with its own en-suite bath. The primary suite is a testament to elegance, boasting a walk-in closet that is the epitome of opulence. The gracious living room with floor to ceiling windows, anchored by a stately fireplace, wall of glass, beautiful hardwood, sets the stage for memorable gatherings, while the paneled office/den offers a refined retreat for contemplation and study. Formal occasions find their home in the dining room, where gleaming hardwood floors reflect the glow of shared moments. The large eat-in kitchen, the heart of the home, is a culinary dream with its walk-in pantry and adjacent laundry for ultimate convenience. Family and friends are drawn to the warmth of the welcoming family room, with its tray ceiling, floor to ceiling windows, warm pine and inviting fireplace. This space seamlessly extends into the enclosed sunroom, a versatile area that can serve as continued living space as playroom, solarium or greenhouse, perfect for year-round entertainment, billiards, happy plants or quiet relaxation. The property's grandeur is matched only by its serene setting, with mature plantings and trees and gardens bordering the Wilton Riding Club and 40 acres of Norwalk River shed property. The soothing sounds of the Comstock Brook create a tranquil backdrop to this private haven. The 40 x20 in-ground concrete pool, lined with elegant Belgian blocks, invites you to indulge in leisurely swims or host garden parties amidst the manicured grounds. This stately residence, with its circular drive and immaculately maintained presence, is not just a home-it's a celebration of New England's heritage and an invitation to a life of grace and beauty.
Sold for $1,600,000
$1,600,000
352 Ridgefield Road, Wilton, CT 06897
4beds
4,152sqft
Single Family Residence
Built in 1978
2.54 Acres Lot
$1,701,600 Zestimate®
$385/sqft
$8,970 Estimated rent
Home value
$1,701,600
$1.53M - $1.91M
$8,970/mo
Zestimate® history
Owner options
List your home for rent
$8,970/mo
Rent Zestimate®
Find your next renter with Zillow Rental Manager. Plus, with online applications, you can quickly screen prospective tenants – for free.
$8,970/mo
Rent Zestimate®
Refinance and save
$11,807/mo
Est. payment
Refinancing to a lower rate could help reduce your monthly payments and save thousands over the life of the loan.
$11,807/mo
Est. payment
Explore your selling options
Work with a Zillow partner agent
Leverage their expertise and Zillow's premium Showcase listings to get your home seen by more buyers.
Get startedList with your own agent
Get your home in front of millions of buyers by listing it on Zillow.
Learn how to do itSell it yourself
Take full control of how buyers see your home on Zillow by listing For Sale by Owner (FSBO).
List your homeWhat's special
Enviable walk-in closetInviting fireplaceEnclosed sunroomRounded wall of glassWarm pineBeautiful hardwoodLevel driveway
Zillow last checked:
Listing updated:
Listed by:
Mary Bozzuti Higgins 203-216-7999,
William Pitt Sotheby's Int'l 203-966-2633
Bought with:
Lynne Murphy, RES.0777726
Berkshire Hathaway NE Prop.
Source: Smart MLS,MLS#: 24102143
Facts & features
Interior
Bedrooms & bathrooms
- Bedrooms: 4
- Bathrooms: 4
- Full bathrooms: 3
- 1/2 bathrooms: 1
Rooms
- Room types: Laundry, Sitting Room, Solarium
Primary bedroom
- Features: Bedroom Suite, Full Bath, Stall Shower, Whirlpool Tub, Walk-In Closet(s), Hardwood Floor
- Level: Upper
- Area: 288 Square Feet
- Dimensions: 16 x 18
Bedroom
- Features: Full Bath, Hardwood Floor
- Level: Upper
- Area: 144 Square Feet
- Dimensions: 12 x 12
Bedroom
- Features: Jack & Jill Bath, Hardwood Floor
- Level: Upper
- Area: 144 Square Feet
- Dimensions: 12 x 12
Bedroom
- Features: Jack & Jill Bath, Hardwood Floor
- Level: Upper
- Area: 128 Square Feet
- Dimensions: 16 x 8
Den
- Features: Built-in Features, Hardwood Floor
- Level: Main
- Area: 120 Square Feet
- Dimensions: 12 x 10
Dining room
- Features: Hardwood Floor
- Level: Main
- Area: 169 Square Feet
- Dimensions: 13 x 13
Family room
- Features: Wet Bar, Fireplace, Hardwood Floor
- Level: Main
- Area: 450 Square Feet
- Dimensions: 25 x 18
Kitchen
- Features: Granite Counters, Dining Area, Kitchen Island, Pantry, Tile Floor
- Level: Main
- Area: 273 Square Feet
- Dimensions: 13 x 21
Living room
- Features: Bay/Bow Window, Fireplace, Hardwood Floor
- Level: Main
- Area: 416 Square Feet
- Dimensions: 16 x 26
Office
- Features: Balcony/Deck, Hardwood Floor
- Level: Main
- Area: 289 Square Feet
- Dimensions: 17 x 17
Sun room
- Features: Beamed Ceilings, Ceiling Fan(s), Tile Floor
- Level: Main
- Area: 260 Square Feet
- Dimensions: 20 x 13
Heating
- Forced Air, Oil
Cooling
- Central Air
Appliances
- Included: Electric Cooktop, Oven, Convection Oven, Microwave, Subzero, Ice Maker, Dishwasher, Washer, Dryer, Water Heater
- Laundry: Main Level
Features
- Doors: French Doors
- Basement: Full
- Attic: Pull Down Stairs
- Number of fireplaces: 2
Interior area
- Total structure area: 4,152
- Total interior livable area: 4,152 sqft
- Finished area above ground: 4,152
Property
Parking
- Total spaces: 8
- Parking features: Attached, Paved, Off Street, Garage Door Opener
- Attached garage spaces: 2
Accessibility
- Accessibility features: Bath Grab Bars, Stair Lift, Hard/Low Nap Floors
Features
- Patio & porch: Covered, Patio
- Exterior features: Rain Gutters, Lighting
- Has private pool: Yes
- Pool features: Heated, Concrete, Fenced, In Ground
Lot
- Size: 2.54 Acres
- Features: Secluded, Rear Lot, Wetlands, Borders Open Space, Landscaped
Details
- Parcel number: 1927105
- Zoning: R-2
Construction
Type & style
- Home type: SingleFamily
- Architectural style: Colonial
- Property subtype: Single Family Residence
Materials
- Clapboard
- Foundation: Concrete Perimeter
- Roof: Asphalt
Condition
- New construction: No
- Year built: 1978
Utilities & green energy
- Sewer: Septic Tank
- Water: Well
- Utilities for property: Cable Available
Community & HOA
Community
- Features: Library, Medical Facilities, Pool, Public Rec Facilities, Shopping/Mall, Tennis Court(s)
- Security: Security System
HOA
- Has HOA: No
Location
- Region: Wilton
Financial & listing details
- Price per square foot: $385/sqft
- Tax assessed value: $808,080
- Annual tax amount: $19,725
- Date on market: 7/16/2025
- Exclusions: Per Inclusion/Exclusion Disclosure
Price history
| Date | Event | Price |
|---|---|---|
| 10/15/2025 | Sold | $1,600,000+11.2%$385/sqft |
Source:  Smart MLS #24102143 Report a problem Smart MLS #24102143 Report a problem | ||
| 8/3/2025 | Pending sale | $1,439,000$347/sqft |
Source: Smart MLS #24102143 Report a problem | ||
| 7/16/2025 | Listed for sale | $1,439,000$347/sqft |
Source: Smart MLS #24102143 Report a problem | ||
Public tax history
| Year | Property taxes | Tax assessment |
|---|---|---|
| 2025 | $19,725 +2% | $808,080 |
| 2024 | $19,345 +8.7% | $808,080 +32.8% |
| 2023 | $17,801 +3.7% | $608,370 |
| 2022 | $17,174 +1.3% | $608,370 |
| 2021 | $16,955 +1.5% | $608,370 |
| 2020 | $16,706 -3.8% | $608,370 |
| 2019 | $17,363 -4.1% | $608,370 -5.3% |
| 2018 | $18,105 +1.5% | $642,250 |
| 2017 | $17,835 +1.6% | $642,250 |
| 2016 | $17,559 +1.9% | $642,250 |
| 2015 | $17,232 +1.2% | $642,250 |
| 2014 | $17,026 +2% | $642,250 |
| 2013 | $16,692 +1.4% | $642,250 -17.9% |
| 2012 | $16,465 +1% | $782,180 |
| 2011 | $16,308 +3.4% | $782,180 |
| 2010 | $15,769 +3% | $782,180 |
| 2009 | $15,315 +1.4% | $782,180 |
| 2008 | $15,104 -2.7% | $782,180 +22.1% |
| 2007 | $15,526 +3.6% | $640,780 |
| 2006 | $14,988 +3.7% | $640,780 |
| 2005 | $14,450 +5% | $640,780 |
| 2004 | $13,764 +6.9% | $640,780 |
| 2003 | $12,880 +20.5% | $640,780 +68.6% |
| 2001 | $10,685 +9.4% | $380,100 +0.8% |
| 2000 | $9,769 +18.7% | $377,020 +10.3% |
| 1999 | $8,231 | $341,810 |
Find assessor info on the county website
Neighborhood: 06897
Nearby homes
- $2,759,9006 bd7 ba6.9k sqft318 Ridgefield Rd, Wilton, CT 06897Off Market

- $920,6004 bd3 ba1.4k sqft348 Ridgefield Rd, Wilton, CT 06897Off Market
- $1,165,0004 bd4 ba3.6k sqft358 Ridgefield Rd, Wilton, CT 06897Sold
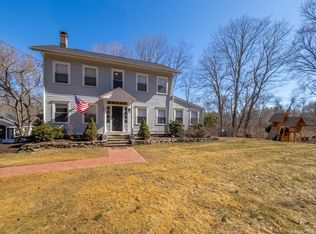
- $2,999,6005 bd7 ba6.5k sqft316 Ridgefield Rd, Wilton, CT 06897Off Market
- $1,151,7004 bd2 ba3k sqft368 Ridgefield Rd, Wilton, CT 06897Off Market
- $1,898,2005 bd5 ba5k sqft330 Ridgefield Rd, Wilton, CT 06897Sold
- $1,049,4004 bd2 ba2.9k sqft341 Ridgefield Rd, Wilton, CT 06897Off Market
- $1,167,0004 bd4 ba2.8k sqft372 Ridgefield Rd, Wilton, CT 06897Off Market
Nearby schools
GreatSchools rating
- 9/10Cider Mill SchoolGrades: 3-5Distance: 1 mi
- 10/10Middlebrook SchoolGrades: 6-8Distance: 0.9 mi
- 9/10Wilton High SchoolGrades: 9-12Distance: 1 mi
Schools provided by the listing agent
- Elementary: Miller-Driscoll
- Middle: Middlebrook,Cider Mill
- High: Wilton
Source: Smart MLS. This data may not be complete. We recommend contacting the local school district to confirm school assignments for this home.
Sell for more on Zillow
Get a Zillow Showcase℠ listing at no additional cost and you could sell for .
$1,701,600
2% more
+$34,032
With Zillow Showcase(estimated)
$1,735,632
Sell for more on Zillow
Get a Zillow Showcase℠ listing at no additional cost and you could sell for .
$1,701,600
2% more
+$34,032
With Zillow Showcase(estimated)
$1,735,632
- Connecticut
- Fairfield County
- Wilton
- 06897
- 352 Ridgefield Road
