Are you looking for a quiet, rural setting that's not too far from amenities? Come take a look at this property. Situated on 4.29 acres of mostly open and level land, this property is worth a look. The home is a two bedroom, 1-1/2 bath, 896 sf mobile home that was manufactured in 2015. It has upgraded flooring, propane forced air heat and has been well-maintained. The oversized two-car detached garage is 30 by 32 and features a concrete floor, metal siding and a metal roof. You can sit on the back deck in the evening sipping your favorite beverage and listen to the crickets and whipporwills or enjoy your morning coffe and watch the sunrise to the east. This property is located within two miles of Shawnee Lake where you can enjoy hiking, biking, swimming, kayaking or fishing. This property allows easy access to all of Bedford County and all that it has to offer. Taxes, square footage and acreage were taken from public records. Buyer to verify. Taxes do not reflect the Homestead Exemption.
For sale
$185,000
352 W Ridge Rd, Schellsburg, PA 15559
1beds
892sqft
Manufactured Home
Built in 2015
4.29 Acres Lot
$-- Zestimate®
$207/sqft
$-- HOA
What's special
Oversized two-car detached garageBack deckPropane forced air heatUpgraded flooring
- 49 days
- 331
- 14
Zillow last checked:
Listing updated:
Listed by:
Brian Imgrund 814-623-8622,
Howard Hanna Bardell Realty (814) 623-8622
Source: Bright MLS,MLS#: PABD2003406
Facts & features
Interior
Bedrooms & bathrooms
- Bedrooms: 1
- Bathrooms: 2
- Full bathrooms: 1
- 1/2 bathrooms: 1
- Main level bathrooms: 2
- Main level bedrooms: 1
Rooms
- Room types: Living Room, Bedroom 2, Kitchen, Bedroom 1, Laundry, Bathroom 1
Bedroom 1
- Features: Flooring - Carpet
- Level: Main
Bedroom 2
- Features: Flooring - Carpet
- Level: Main
Bathroom 1
- Features: Bathroom - Tub Shower, Flooring - Luxury Vinyl Plank, Attached Bathroom
- Level: Main
Bathroom 1
- Features: Flooring - Luxury Vinyl Plank
- Level: Main
Kitchen
- Features: Flooring - Luxury Vinyl Plank
- Level: Main
Laundry
- Level: Main
Living room
- Features: Flooring - Carpet, Flooring - Laminate Plank
- Level: Main
Heating
- Forced Air, Propane
Cooling
- Window Unit(s), Electric
Appliances
- Included: Electric Water Heater
- Laundry: Laundry Room
Features
- Has basement: No
- Has fireplace: No
Interior area
- Total structure area: 892
- Total interior livable area: 892 sqft
- Finished area above ground: 892
Property
Parking
- Total spaces: 6
- Parking features: Garage Faces Front, Garage Door Opener, Inside Entrance, Oversized, Detached, Driveway
- Garage spaces: 2
- Uncovered spaces: 4
Accessibility
- Accessibility features: None
Features
- Levels: One
- Stories: 1
- Pool features: None
- Frontage type: Road Frontage
Lot
- Size: 4.29 Acres
- Features: Backs to Trees, Cleared, Front Yard, Level, Private, Rear Yard, Rural, SideYard(s), Unrestricted, Year Round Access
Details
- Additional structures: Above Grade
- Parcel number: C.080.00248
- Zoning: NO ZONING
- Special conditions: Standard
Construction
Type & style
- Home type: MobileManufactured
- Architectural style: Ranch/Rambler
- Property subtype: Manufactured Home
Materials
- Vinyl Siding
- Foundation: Pillar/Post/Pier
- Roof: Shingle
Condition
- New construction: No
- Year built: 2015
Utilities & green energy
- Electric: 200+ Amp Service
- Sewer: Private Septic Tank
- Water: Private, Well
Community & HOA
Community
- Subdivision: Napier Township
HOA
- Has HOA: No
Location
- Region: Schellsburg
- Municipality: NAPIER TWP
Financial & listing details
- Price per square foot: $207/sqft
- Tax assessed value: $80,700
- Annual tax amount: $1,365
- Date on market: 8/9/2026
- Listing agreement: Exclusive Right To Sell
- Listing terms: Cash,Conventional
- Inclusions: Stove
- Exclusions: Refrigerator, Washer, Dryer, Furniture, Personal Items
- Ownership: Fee Simple
- Body type: Single Wide
Estimated market value
Not available
Estimated sales range
Not available
Not available
Price history
| Date | Event | Price |
|---|---|---|
| 8/9/2026 | Listed for sale | $185,000-2.1%$207/sqft |
Source:  AHAR #80915 Report a problem AHAR #80915 Report a problem | ||
| 8/3/2026 | Listing removed | -- |
Source: Owner Report a problem | ||
| 7/13/2026 | Price change | $189,000-0.5%$212/sqft |
Source: Owner Report a problem | ||
| 6/10/2026 | Listed for sale | $190,000$213/sqft |
Source: Owner Report a problem | ||
Public tax history
| Year | Property taxes | Tax assessment |
|---|---|---|
| 2025 | $1,031 +6.8% | $80,700 |
| 2024 | $965 +1.5% | $80,700 |
| 2023 | $951 -6.3% | $80,700 |
| 2022 | $1,015 -2.6% | $80,700 |
| 2021 | $1,042 +2.9% | $80,700 |
| 2020 | $1,012 +45.1% | $80,700 +35.4% |
| 2018 | $698 +2.7% | $59,600 |
| 2017 | $680 | $59,600 +74.8% |
| 2016 | -- | $34,100 |
Find assessor info on the county website
Monthly payment
Climate risks
Neighborhood: 15559
Nearby schools
Schools provided by the listing agent
- District: Chestnut Ridge
Source: Bright MLS. This data may not be complete. We recommend contacting the local school district to confirm school assignments for this home.
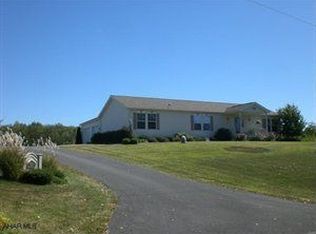
Similar homes
- $213,7003 bd2 ba996 sqft10314 Hyndman Rd, Manns Choice, PA 15550For Sale
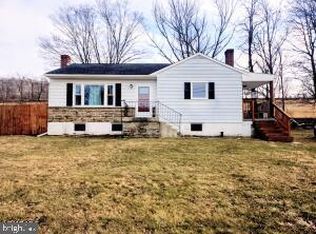
 MLS ID #PABD2003040, Faith Zembower, Coldwell Banker Premier. Bright MLS
 - $139,9002 bd2 ba998 sqft107 E Valley Point Ln #1106, Claysburg, PA 16625For Sale
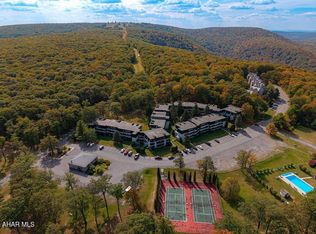 MLS ID #80565, Olivia Dibert, Charis Realty Group Bedford. AHAR
 - $148,9002 bd1 ba957 sqft513 Ruby St, Windber, PA 15963For Sale
 MLS ID #96042308, Bob & Bobby Colvin. CSMLS
 - $250,0002 bd2 ba1.1k sqft133 Matkoskey Dr, Friedens, PA 15541For Sale By Owner
- $155,0002 bd2 ba862 sqft143 E Valley Point Ln #1128, Claysburg, PA 16625For SaleMLS ID #PABD2003328, Dawn Griffith, Coldwell Banker Premier. Bright MLS
- $132,0002 bd2 ba912 sqft139 E Valley Point Ln #1118, Claysburg, PA 16625For SaleMLS ID #PABD2002916, Dawn Griffith, Coldwell Banker Premier. Bright MLS
