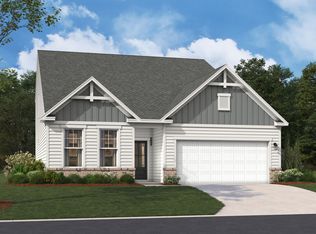
This Juniper II brings 1,850 square feet of single-floor living to a four-bedroom, two-bath layout with a two-car garage and a main-level primary suite. White shaker style cabinetry pairs with Silver Frost granite countertops and a GE stainless steel appliance suite, including a gas range, in a kitchen anchored by a large island and a walk-in pantry. The kitchen opens to the dining area and living room, and sliding doors lead to the covered patio with an additional uncovered patio extension for the grill or sitting out in the sun. Two secondary bedrooms and a full bath sit near the entry, with a third bedroom further down the hall that works well as a home office. The primary suite, tucked at the rear with a tray ceiling, holds a walk-in closet and an ensuite bath with a built-in tiled shower seat.Standout features:Mohawk RevWood laminate flooring runs throughout the main living areas.Mohawk Dock carpet adds warmth in the bedrooms.An electronic deadbolt and exterior flood lighting secure the home.Dark exterior accents with rich mocha siding and stone detailing frame the front.Don't miss the opportunity to call this home. Book your private showing and explore every detail in person. Photos are stock. Disclaimer: CMLS has not reviewed and, therefore, does not endorse vendors who may appear in listings.
New construction
$273,985
352 Welbeck Rd, Lexington, SC 29073
4beds
1,850sqft
Single Family Residence
Built in 2026
7,840 Square Feet Lot
$-- Zestimate®
$148/sqft
$33/mo HOA
What's special
Two-car garageLarge islandWalk-in pantrySilver frost granite countertopsWhite shaker style cabinetryGas rangeExterior flood lighting
- 13 hours
- 24
- 2
Zillow last checked:
Listing updated:
Listed by:
Crystal Poucher,
SM South Carolina Brokerage LLC
Source: Consolidated MLS,MLS#: 642202
Facts & features
Interior
Bedrooms & bathrooms
- Bedrooms: 4
- Bathrooms: 2
- Full bathrooms: 2
- Main level bathrooms: 2
Rooms
- Room types: Loft, Office
Primary bedroom
- Features: Separate Shower, Tray Ceiling(s), Ceiling Fan(s)
- Level: Main
Bedroom 2
- Features: Double Vanity, Bath-Shared, Tub-Shower, Floors-Laminate
- Level: Main
Bedroom 3
- Features: Double Vanity, Bath-Shared, Tub-Shower, Floors-Laminate
- Level: Main
Bedroom 4
- Level: Main
Dining room
- Features: Area, Floors-Laminate
Kitchen
- Features: Granite Counters, Floors-Laminate, Cabinets-Other, Backsplash-Tiled
- Level: Main
Living room
- Level: Main
Heating
- Gas 1st Lvl, Gas 2nd Lvl, Split System, Zoned
Cooling
- Central Air
Appliances
- Included: Gas Range, Dishwasher, Disposal, Gas Water Heater, Microwave Above Stove, Tankless Water Heater
- Laundry: Heated Space, Main Level
Features
- Flooring: Laminate, Carpet
- Has basement: No
- Has fireplace: No
Interior area
- Total structure area: 1,850
- Total interior livable area: 1,850 sqft
Property
Parking
- Total spaces: 2
- Parking features: Garage Door Opener
- Attached garage spaces: 2
Features
- Stories: 2
- Patio & porch: Patio
- Exterior features: Gutters - Full
Lot
- Size: 7,840 Square Feet
- Features: Sprinkler
Details
- Parcel number: 00870201013
Construction
Type & style
- Home type: SingleFamily
- Architectural style: Craftsman,Traditional
- Property subtype: Single Family Residence
Materials
- Stone, Vinyl
- Foundation: Slab
Condition
- New Construction
- New construction: Yes
- Year built: 2026
Utilities & green energy
- Sewer: Public Sewer
- Water: Public
Community & HOA
Community
- Subdivision: BELGRAVE
HOA
- Has HOA: Yes
- HOA fee: $395 annually
Location
- Region: Lexington
Financial & listing details
- Price per square foot: $148/sqft
- Date on market: 9/2/2026
- Listing agreement: Exclusive Right To Sell
- Road surface type: Paved
Estimated market value
Not available
Estimated sales range
Not available
Not available
Price history
| Date | Event | Price |
|---|---|---|
| 9/2/2026 | Listed for sale | $273,985$148/sqft |
Source:  Consolidated MLS #642202 Report a problem Consolidated MLS #642202 Report a problem | ||
Public tax history
Tax history is unavailable.
Monthly payment
Est. payment
Payment breakdown
Explore the cost of this home by adjusting the details. Changes won't be saved.Climate risks
Neighborhood: Edmund
Nearby schools
Schools provided by the listing agent
- Elementary: Congaree
- Middle: Fulmer
- High: Airport
- District: Lexington Two
Source: Consolidated MLS. This data may not be complete. We recommend contacting the local school district to confirm school assignments for this home.

Similar homes
- $--4 bd3 ba2.5k sqft828 Ingamma Ct, Lexington, SC 29073Auction
 Xome
Xome - $285,0004 bd3 ba2k sqft543 Walking Ln, Lexington, SC 29073For Sale
 MLS ID #642099, Corinthians Rice. Consolidated MLS
 - $279,9993 bd3 ba1.6k sqft2332 Trakand Dr, Lexington, SC 29073For Sale
 MLS ID #642142, Amber Wingard. Consolidated MLS
 - $282,3574 bd3 ba1.8k sqft3567 Stedding Pl, Lexington, SC 29073New Construction
 Consolidated MLS
