Rare End-Unit Opportunity in the Heart of SouthPark!
Welcome to this beautifully updated 2-bedroom, 2.5-bath end-unit townhome offering the ultimate blend of style, convenience, and low-maintenance living. Step inside to discover a move-in ready, turnkey layout featuring new luxury vinyl plank flooring, fresh paint throughout, modern updated fixtures, a stunning kitchen and beautifully renovated bathrooms.
Location is everything, and this property delivers. Just a short stroll to SouthPark Mall and surrounded by Charlotte’s premier dining, shopping, and entertainment, you will enjoy one of the city's most desirable lifestyles. Private parking adds everyday convenience, while the lock-and-leave design makes this an ideal primary residence or second home in South Charlotte.
At the end of the day, unwind on your private back patio with direct access to a lush, tranquil courtyard setting—your own peaceful retreat in the city. Best of all, the comprehensive HOA covers the pool, clubhouse, landscaping, pest control, water, sewer, gas, trash removal, AND the HVAC!
Don't miss this rare opportunity to own a fully updated end unit that truly offers city living in the heart of SouthPark.
Active
Price cut: $9K (8/19)
$320,000
3520 Colony Rd APT I, Charlotte, NC 28211
2beds
1,232sqft
Condominium
Built in 1969
-- sqft lot
$316,800 Zestimate®
$260/sqft
$601/mo HOA
What's special
Modern updated fixturesBeautifully renovated bathroomsMove-in ready turnkey layoutPrivate back patioStunning kitchenFresh paint throughoutPrivate parking
- 47 days
- 373
- 24
Zillow last checked:
Listing updated:
Listed by:
Susan Jakubowski susanj@ivesterjackson.com,
Ivester Jackson Christie's
Source: Canopy MLS as distributed by MLS GRID,MLS#: 4408626
Facts & features
Interior
Bedrooms & bathrooms
- Bedrooms: 2
- Bathrooms: 3
- Full bathrooms: 2
- 1/2 bathrooms: 1
Primary bedroom
- Level: Upper
Bedroom s
- Level: Upper
Bathroom half
- Level: Main
Bathroom full
- Level: Upper
Bathroom full
- Level: Upper
Dining area
- Level: Main
Family room
- Level: Main
Kitchen
- Level: Main
Heating
- Other
Cooling
- Ceiling Fan(s), Other
Appliances
- Included: Dishwasher, Disposal, Electric Water Heater, Exhaust Hood, Gas Range, Oven, Refrigerator
- Laundry: Laundry Closet, Main Level, Washer Hookup
Features
- Breakfast Bar, Open Floorplan, Walk-In Closet(s), Walk-In Pantry
- Flooring: Carpet, Tile, Vinyl
- Doors: Sliding Doors
- Has basement: No
Interior area
- Total structure area: 1,232
- Total interior livable area: 1,232 sqft
- Finished area above ground: 1,232
- Finished area below ground: 0
Video & virtual tour
Property
Parking
- Parking features: Parking Lot, Parking Space(s)
Features
- Levels: Two
- Stories: 2
- Entry location: Main
- Patio & porch: Porch, Rear Porch
- Exterior features: Lawn Maintenance
- Pool features: Community
- Fencing: Back Yard,Privacy
Lot
- Features: End Unit
Details
- Parcel number: 17708151
- Zoning: R17MF
- Special conditions: Standard
Construction
Type & style
- Home type: Condo
- Property subtype: Condominium
Materials
- Brick Full, Stucco
- Foundation: Crawl Space
Condition
- New construction: No
- Year built: 1969
Utilities & green energy
- Sewer: Public Sewer
- Water: City
Community & HOA
Community
- Features: Clubhouse, Street Lights, Other
- Subdivision: Trianon
HOA
- Has HOA: Yes
- HOA fee: $601 monthly
- HOA name: Greenway Realty Management
- HOA phone: 980-260-0691
Location
- Region: Charlotte
Financial & listing details
- Price per square foot: $260/sqft
- Tax assessed value: $266,116
- Annual tax amount: $2,306
- Date on market: 7/31/2026
- Cumulative days on market: 47 days
- Listing terms: Cash,Conventional
- Road surface type: Asphalt, Paved
Estimated market value
$316,800
$301,000 - $333,000
$2,354/mo
Price history
| Date | Event | Price |
|---|---|---|
| 8/19/2026 | Price change | $320,000-2.7%$260/sqft |
Source:  Canopy MLS as distributed by MLS GRID #4408626 Report a problem Canopy MLS as distributed by MLS GRID #4408626 Report a problem | ||
| 7/31/2026 | Listed for sale | $329,000+6.1%$267/sqft |
Source: Canopy MLS as distributed by MLS GRID #4408626 Report a problem | ||
| 3/26/2024 | Sold | $310,000-6.1%$252/sqft |
Source:  High Country AOR #245380 Report a problem High Country AOR #245380 Report a problem | ||
| 2/6/2024 | Contingent | $330,000$268/sqft |
Source: High Country AOR #245380 Report a problem | ||
| 11/27/2023 | Price change | $330,000-4.3%$268/sqft |
Source: Canopy MLS as distributed by MLS GRID #4061338 Report a problem | ||
| 9/14/2023 | Price change | $345,000-1.4%$280/sqft |
Source: High Country AOR #245380 Report a problem | ||
| 8/20/2023 | Listed for sale | $350,000+175.6%$284/sqft |
Source: Canopy MLS as distributed by MLS GRID #4061338 Report a problem | ||
| 1/9/2015 | Sold | $127,000+11.4%$103/sqft |
Source: Canopy MLS as distributed by MLS GRID #3046916 Report a problem | ||
| 8/31/2012 | Sold | $114,000-17.4%$93/sqft |
Source: Public Record Report a problem | ||
| 2/9/2012 | Listing removed | $138,000$112/sqft |
Source: Coldwell Banker United Realtors #988093 Report a problem | ||
| 9/15/2011 | Price change | $138,000-6.7%$112/sqft |
Source: Coldwell Banker United Realtors #988093 Report a problem | ||
| 6/9/2011 | Price change | $147,900-6.4%$120/sqft |
Source: Coldwell Banker United Realtors #988093 Report a problem | ||
| 12/12/2010 | Listed for sale | $158,000+46.3%$128/sqft |
Source: Coldwell Banker United Realtors #988093 Report a problem | ||
| 5/29/2001 | Sold | $108,000$88/sqft |
Source: Public Record Report a problem | ||
Public tax history
| Year | Property taxes | Tax assessment |
|---|---|---|
| 2025 | $2,306 +1.6% | $266,116 |
| 2024 | $2,270 +3.5% | $266,116 |
| 2023 | $2,192 +27.9% | $266,116 +68.3% |
| 2022 | $1,714 +4.5% | $158,100 |
| 2021 | $1,640 +0.5% | $158,100 |
| 2020 | $1,633 +1% | $158,100 |
| 2019 | $1,617 +6.4% | $158,100 +43.3% |
| 2018 | $1,521 +2.7% | $110,300 |
| 2017 | $1,481 | $110,300 |
| 2016 | $1,481 | $110,300 |
| 2015 | $1,481 +1.8% | $110,300 |
| 2014 | $1,456 | $110,300 |
| 2013 | -- | $110,300 |
| 2012 | -- | $110,300 |
| 2011 | -- | $110,300 -3.6% |
| 2010 | -- | $114,400 |
| 2009 | -- | $114,400 |
| 2008 | -- | $114,400 |
| 2007 | -- | $114,400 |
| 2006 | -- | $114,400 |
| 2005 | -- | $114,400 |
| 2004 | -- | $114,400 |
| 2003 | -- | $114,400 +18% |
| 2002 | -- | $96,980 |
| 2001 | -- | $96,980 |
| 2000 | -- | $96,980 |
Find assessor info on the county website
Monthly payment
Est. payment
Payment breakdown
Explore the cost of this home by adjusting the details. Changes won't be saved.Climate risks
Neighborhood: SouthPark
Nearby schools
Schools provided by the listing agent
- Elementary: Sharon
- Middle: Alexander Graham
- High: Myers Park
Source: Canopy MLS as distributed by MLS GRID. This data may not be complete. We recommend contacting the local school district to confirm school assignments for this home.

Similar homes
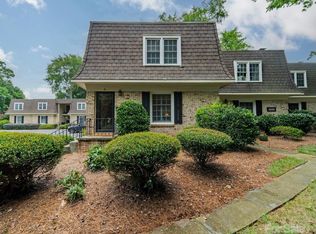
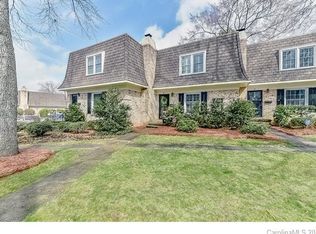
- $310,0003 bd2 ba1.4k sqft4739 Hedgemore Dr Unit N, Charlotte, NC 28209For Sale

 MLS ID #4401578, Stephanie Hartman, COMPASS. Canopy MLS as distributed by MLS GRID
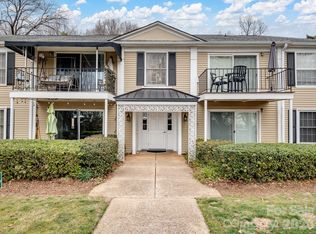
 - $239,9992 bd2 ba1.2k sqft7034 Quail Hill Rd, Charlotte, NC 28210For Sale
 MLS ID #4424203, Don Gomez, C-A-RE Realty. Canopy MLS as distributed by MLS GRID
 - $289,9002 bd3 ba1.2k sqft8205 Tradd Ct, Charlotte, NC 28210For Sale
 MLS ID #4408479, Jamie Milam, Keller Williams South Park. Canopy MLS as distributed by MLS GRID
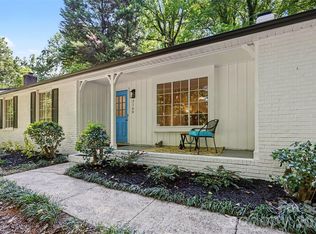
 - $330,0003 bd1 ba1.2k sqft3140 Piney Grove Rd, Charlotte, NC 28212For Sale
 MLS ID #4419986, David Hederman, Howard Hanna Allen Tate Charlotte South. Canopy MLS as distributed by MLS GRID
 - $295,0002 bd3 ba1.1k sqft310 Ross Moore Ave, Charlotte, NC 28205For SaleMLS ID #4422149, Josh Finigan, EXP Realty LLC Ballantyne. Canopy MLS as distributed by MLS GRID
- $275,0002 bd2 ba1.1k sqft7912 Greenside Ct, Charlotte, NC 28277For SaleMLS ID #4418762, Dennis Coffey, Coffey House Realty. Canopy MLS as distributed by MLS GRID
- $249,9002 bd1 ba718 sqftSelwyn Village, Charlotte, NC 28209For SaleMLS ID #4405114, Amy Peterson, Howard Hanna Allen Tate SouthPark. Canopy MLS as distributed by MLS GRID
- $300,0002 bd3 ba1.2k sqft11143 Dundarrach Ln, Charlotte, NC 28277For SaleMLS ID #4402860, Micki Myers, Rinehart Realty Corporation. Canopy MLS as distributed by MLS GRID
- $200,0002 bd1 ba829 sqft2508 Stradbrook Dr APT B, Charlotte, NC 28210For SaleMLS ID #4423800, John Davis, Berkshire Hathaway HomeServices Carolinas Realty. Canopy MLS as distributed by MLS GRID
- $275,0002 bd2 ba787 sqftLatta Square, Charlotte, NC 28204For SaleMLS ID #4368887, Liz Koelling, Keller Williams South Park. Canopy MLS as distributed by MLS GRID
- $335,0003 bd3 ba1.5k sqft4311 Laurel Hill Ln, Charlotte, NC 28217For SaleMLS ID #4399635, Matt Whittington, NorthGroup Real Estate LLC. Canopy MLS as distributed by MLS GRID
- $275,0003 bd3 ba1.5k sqft6614 Point Comfort Ln, Charlotte, NC 28226For SaleMLS ID #4369899, John Bolos, Keller Williams South Park. Canopy MLS as distributed by MLS GRID
- $288,0002 bd2 ba1.3k sqft11128 Sevilla Ct, Charlotte, NC 28226For SaleMLS ID #4405077, Paul Le, Realty One Group Revolution. Canopy MLS as distributed by MLS GRID
- $269,9003 bd3 ba1.4k sqft1801 Pewsbury Rd, Charlotte, NC 28210For SaleMLS ID #4404085, Joseph McMurry, EXP Realty LLC Ballantyne. Canopy MLS as distributed by MLS GRID
- $334,9003 bd2 ba1.2k sqft3600 Wonderland Dr, Matthews, NC 28104For SaleMLS ID #4419176, Matthew Johnson, EXP Realty LLC Ballantyne. Canopy MLS as distributed by MLS GRID
- $450,0003 bd2 ba1.6k sqft6910 Wrentree Dr, Charlotte, NC 28210For SaleMLS ID #4422404, Lindsey Kerr, Corcoran HM Properties. Canopy MLS as distributed by MLS GRID
- $250,0002 bd2 ba1k sqft8501 Pine Thicket Ct, Charlotte, NC 28226For SaleMLS ID #4384316, Martha Mendoza Borgese, ERA Live Moore. Canopy MLS as distributed by MLS GRID
- $320,0003 bd3 ba1.4k sqft10302 Hugue Way, Charlotte, NC 28214For SaleMLS ID #4417320, Michelle Frum, DASH Carolina. Canopy MLS as distributed by MLS GRID
- $349,9003 bd3 ba1.8k sqft6421 Whitewater Dr, Charlotte, NC 28214For SaleMLS ID #4399333, Joshua Baradaran-Dilmaghani, White Stag Realty NC LLC. Canopy MLS as distributed by MLS GRID
- $419,5002 bd3 ba1.2k sqft222 S Torrence St Unit 80, Charlotte, NC 28204For SaleMLS ID #4398634, Julie Jenkins, EXP Realty LLC Ballantyne. Canopy MLS as distributed by MLS GRID
