Welcome to this spacious and move-in-ready townhouse in the heart of desirable South Keys! Offering an impressive 6 bedrooms (4 on thesecond level and 2 in the fully finished basement), 2 full bathrooms, and a convenient main floor powder room, this home provides exceptionalspace for growing families, multi-generational living, or those working from home.The bright main floor features spacious living and diningareas, a functional kitchen with ample cabinetry and workspace, and patio doors leading to a fully fenced backyard-perfect for entertaining,children, and pets. Upstairs, you'll find four generously sized bedrooms and a full bathroom, while the finished basement offers two additionalbedrooms, another full bathroom, and flexible living space ideal for a recreation room, home office, or guest accommodations.Located in thehighly sought-after South Keys/Hunt Club neighbourhood, you're just minutes from South Keys Shopping Centre, Greenboro LRT Station, schools,parks, recreation, restaurants, Ottawa International Airport, and have quick access to Hunt Club Road, Bank Street, and Highway 417, makingcommuting anywhere in the city effortless.Whether you're searching for your next family home or an excellent investment opportunity, thisproperty offers the perfect combination of space, comfort, and unbeatable convenience. Don't miss your chance to own this exceptional home-book your private showing today!
For sale
C$429,000
3520 Downpatrick Rd #41, Ottawa, ON K1V 8T4
6beds
3baths
Townhouse
Built in ----
-- sqft lot
$-- Zestimate®
C$--/sqft
C$613/mo HOA
What's special
- 20 days
- 22
- 2
Zillow last checked:
Listing updated:
Listed by:
AVENUE NORTH REALTY INC.
Source: TRREB,MLS®#: X13712638 Originating MLS®#: Ottawa Real Estate Board
Originating MLS®#: Ottawa Real Estate BoardFacts & features
Interior
Bedrooms & bathrooms
- Bedrooms: 6
- Bathrooms: 3
Primary bedroom
- Level: Second
- Dimensions: 3.18 x 3.8
Bedroom
- Level: Basement
- Dimensions: 3.14 x 3.45
Bedroom 2
- Level: Second
- Dimensions: 2.93 x 3.48
Bedroom 3
- Level: Second
- Dimensions: 2.87 x 2.73
Bedroom 4
- Level: Second
- Dimensions: 2.78 x 3.81
Bedroom 5
- Level: Basement
- Dimensions: 2.51 x 3.44
Bathroom
- Level: Ground
- Dimensions: 3 x 0.98
Bathroom
- Level: Second
- Dimensions: 3.18 x 2.16
Bathroom
- Level: Ground
- Dimensions: 1.51 x 1.4
Bathroom
- Level: Basement
- Dimensions: 1.78 x 2.71
Dining room
- Level: Ground
- Dimensions: 2.8 x 4.91
Dining room
- Level: Ground
- Dimensions: 3.18 x 2.94
Family room
- Level: Ground
- Dimensions: 3 x 4.18
Family room
- Level: Basement
- Dimensions: 4.71 x 2.63
Foyer
- Level: Ground
- Dimensions: 2.65 x 1.99
Kitchen
- Level: Ground
Kitchen
- Level: Ground
- Dimensions: 4.3 x 3.17
Laundry
- Level: Basement
- Dimensions: 5.78 x 4.53
Living room
- Level: Ground
- Dimensions: 5.77 x 3.4
Living room
- Level: Ground
- Dimensions: 3.63 x 5.83
Utility room
- Level: Basement
- Dimensions: 2.51 x 2.26
Heating
- Forced Air, Gas
Cooling
- Central Air
Appliances
- Included: Water Heater Owned
- Laundry: In Basement
Features
- Basement: Finished
- Has fireplace: No
Interior area
- Living area range: 1400-1599 null
Property
Parking
- Total spaces: 1
Features
- Stories: 2
Details
- Parcel number: 150420120
Construction
Type & style
- Home type: Townhouse
- Property subtype: Townhouse
Materials
- Brick, Shingle
- Roof: Shingle
Community & HOA
HOA
- Services included: Water Included, Common Elements Included, Parking Included
- HOA fee: C$613 monthly
- HOA name: .
Location
- Region: Ottawa
Financial & listing details
- Annual tax amount: C$2,265
- Date on market: 8/26/2026
Price history
Price history is unavailable.
Public tax history
Tax history is unavailable.
Climate risks
Neighborhood: K1V
Nearby schools
GreatSchools rating
No schools nearby
We couldn't find any schools near this home.
- C$--4 bd1 ba1.1k sqft3590 Downpatrick Rd #3550-052, Ottawa, ON K1V8T4Off Market
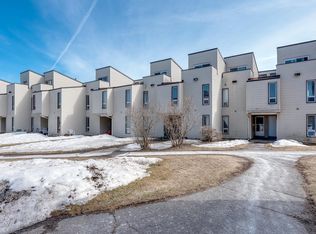
- C$--1 bd1 ba562 sqft3590 Downpatrick Rd #3528-106, Ottawa, ON K1V8T4Off Market
- C$--4 bd1 ba1.2k sqft3590 Downpatrick Rd #3550-008, Ottawa, ON K1V8T4Off Market
- C$--1 bd1 ba568 sqft3590 Downpatrick Rd #3532-311, Ottawa, ON K1V8T4Off Market
Similar homes
- C$359,0003 bd2 ba-- sqft3411 Paul Anka Dr #39, Ottawa, ON K1V 9R8For Sale
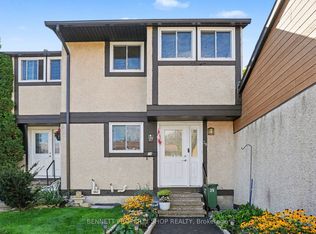 MLS ID #X13766434, BENNETT PROPERTY SHOP REALTY. TRREB
 - C$329,9003 bd2 ba-- sqft2912 Fairlea Cres, Ottawa, ON K1V 8T7For Sale
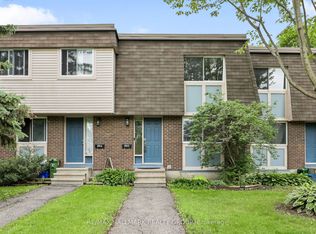 MLS ID #X13781348, RE/MAX HALLMARK REALTY GROUP. TRREB
 - C$420,0004 bd2 ba-- sqft1394 Ridgebrook Dr, Ottawa, ON K1B 4T2For Sale
 MLS ID #X13766126, ROYAL LEPAGE PERFORMANCE REALTY. TRREB
 - C$299,9003 bd2 ba-- sqft3415 Uplands Dr #64, Ottawa, ON K1V 9N4For Sale
 MLS ID #X13675974, RE/MAX HALLMARK REALTY GROUP. TRREB
