Some homes are found, others are felt. From the moment you drive down the long, private driveway, the setting is breathtaking—just as it was for the owner 20 years ago. Set on 8 serene acres, this custom Craftsman-style home offers privacy, character, and a true connection to nature. Inside, vaulted ceilings and expansive windows fill the home with natural light and frame peaceful views in every direction. The living room features a gas log fireplace with marble hearth, while the dining area offers a unique repurposed dresser bar with sink. The kitchen includes abundant cabinetry, granite countertops, stainless backsplash, wall oven, gas cooktop, and breakfast bar, all open to a spacious family room with vaulted ceiling and a wall of windows overlooking the property. The first-floor primary suite offers deck access, soaking tub, and separate shower. A second main-level bedroom has direct access to a full bath, ideal for guests or flexible living. Upstairs, an open overlook allows views into both the living and family rooms below, creating an airy, connected feel. A sun-filled sitting area provides the perfect space to relax or read. This level also includes two bedrooms, a full bath, and two large bonus rooms offering flexibility for office, recreation, or additional living space. A laundry chute adds convenience, and a stackable washer and dryer convey. Outdoor living and entertainment made with the outdoor kitchen and spacious deck, detached shed, and a peaceful setting where deer, turkey, and wildlife are part of daily life. A rare opportunity to enjoy space, privacy, and timeless design.
Sold for $519,000
$519,000
3520 Mill Rd, North Prince George, VA 23860
4beds
3,446sqft
Single Family Residence
Built in 1987
8.08 Acres Lot
$520,200 Zestimate®
$151/sqft
$3,041 Estimated rent
Home value
$520,200
Estimated sales range
Not available
$3,041/mo
Zestimate® history
Owner options
List your home for rent
$3,041/mo
Rent Zestimate®
Find your next renter with Zillow Rental Manager. Plus, with online applications, you can quickly screen prospective tenants – for free.
$3,041/mo
Rent Zestimate®
Refinance and save
$3,351/mo
Est. payment
Refinancing to a lower rate could help reduce your monthly payments and save thousands over the life of the loan.
$3,351/mo
Est. payment
Explore your selling options
Work with a Zillow partner agent
Leverage their expertise and Zillow's premium Showcase listings to get your home seen by more buyers.
Get startedList with your own agent
Get your home in front of millions of buyers by listing it on Zillow.
Learn how to do itSell it yourself
Take full control of how buyers see your home on Zillow by listing For Sale by Owner (FSBO).
List your homeWhat's special
Zillow last checked:
Listing updated:
Listed by:
Shanna Story (804)452-0505,
Parr & Abernathy Realty, Inc.,
Rhonda Poirier 804-712-7105,
Parr & Abernathy Realty, Inc.
Bought with:
Jordan Hockaday, 0225245085
AMW Real Estate
Source: CVRMLS,MLS#: 2606797 Originating MLS: Central Virginia Regional MLS
Originating MLS: Central Virginia Regional MLSFacts & features
Interior
Bedrooms & bathrooms
- Bedrooms: 4
- Bathrooms: 3
- Full bathrooms: 3
Primary bedroom
- Description: tile floor, direct to rear deck, attached bath
- Level: First
- Dimensions: 14.3 x 17.2
Bedroom 2
- Description: new carpet attached to full bath
- Level: First
- Dimensions: 11.8 x 10.4
Bedroom 3
- Description: new carpet, large window
- Level: Second
- Dimensions: 11.5 x 12.11
Bedroom 4
- Description: sitting area, direct entry to full bath
- Level: Second
- Dimensions: 11.9 x 17.10
Additional room
- Description: great for additional space or storage
- Level: Second
- Dimensions: 20.2 x 18.10
Dining room
- Description: tile floor, large windows, bar sink
- Level: First
- Dimensions: 11.0 x 10.10
Florida room
- Description: gas log FP, HW floors, bright light
- Level: First
- Dimensions: 22.3 x 13.9
Foyer
- Description: HW floors
- Level: First
- Dimensions: 19.1 x 6.2
Other
- Description: Tub & Shower
- Level: First
Other
- Description: Tub & Shower
- Level: Second
Kitchen
- Description: breakfast bar, vaulted ceiling, granite
- Level: First
- Dimensions: 11.6 x 12.10
Laundry
- Description: stackable w/d, cabinets, laundry shoot
- Level: First
- Dimensions: 7.11 x 6.1
Living room
- Description: tile floor, vaulted ceiling, bright natural light
- Level: First
- Dimensions: 15.3 x 14.8
Recreation
- Description: perfect for extra living space
- Level: Second
- Dimensions: 17.7 x 14.7
Heating
- Electric, Heat Pump, Zoned
Cooling
- Zoned
Appliances
- Included: Built-In Oven, Cooktop, Dryer, Dishwasher, Electric Water Heater, Gas Cooking, Ice Maker, Microwave, Range, Refrigerator, Water Softener, Washer
- Laundry: Washer Hookup, Dryer Hookup
Features
- Wet Bar, Bedroom on Main Level, Cathedral Ceiling(s), Separate/Formal Dining Room, Fireplace, Granite Counters, High Ceilings, Bath in Primary Bedroom, Main Level Primary, Recessed Lighting
- Flooring: Ceramic Tile, Partially Carpeted, Wood
- Basement: Crawl Space
- Attic: Access Only
- Number of fireplaces: 2
- Fireplace features: Gas, Masonry
Interior area
- Total interior livable area: 3,446 sqft
- Finished area above ground: 3,446
- Finished area below ground: 0
Property
Parking
- Total spaces: 2
- Parking features: Attached, Direct Access, Driveway, Finished Garage, Garage, Garage Door Opener, Paved, Two Spaces, Storage
- Attached garage spaces: 2
- Has uncovered spaces: Yes
Features
- Levels: One and One Half
- Stories: 1.5
- Patio & porch: Deck
- Exterior features: Deck, Out Building(s), Storage, Shed, Paved Driveway
- Pool features: None
- Fencing: Fenced,Partial
Lot
- Size: 8.08 Acres
- Features: Landscaped
Details
- Additional structures: Outbuilding
- Parcel number: 1300A00052C
- Zoning description: R-A
Construction
Type & style
- Home type: SingleFamily
- Architectural style: Craftsman
- Property subtype: Single Family Residence
Materials
- Brick, Cedar, Drywall, Frame
- Roof: Composition
Condition
- Resale
- New construction: No
- Year built: 1987
Utilities & green energy
- Sewer: Septic Tank
- Water: Well
Community & HOA
Community
- Subdivision: None
Location
- Region: North Prince George
Financial & listing details
- Price per square foot: $151/sqft
- Tax assessed value: $411,800
- Annual tax amount: $3,376
- Date on market: 4/19/2026
- Ownership: Individuals
- Ownership type: Sole Proprietor
Price history
| Date | Event | Price |
|---|---|---|
| 4/29/2026 | Sold | $519,000$151/sqft |
Source:  CVRMLS #2606797 Report a problem CVRMLS #2606797 Report a problem | ||
| 3/28/2026 | Pending sale | $519,000$151/sqft |
Source: CVRMLS #2606797 Report a problem | ||
| 3/20/2026 | Listed for sale | $519,000$151/sqft |
Source: CVRMLS #2606797 Report a problem | ||
Public tax history
| Year | Property taxes | Tax assessment |
|---|---|---|
| 2025 | $3,377 | $411,800 |
| 2024 | $3,377 | $411,800 |
| 2023 | $3,377 +18.3% | $411,800 +24.1% |
| 2022 | $2,853 | $331,800 +8.9% |
| 2021 | $2,853 +8.9% | $304,700 |
| 2020 | $2,620 -2.1% | $304,700 -2.1% |
| 2019 | $2,677 +6% | $311,300 +6% |
| 2018 | $2,527 | $293,800 |
| 2017 | -- | $293,800 +0.8% |
| 2016 | $2,544 | $291,600 |
| 2014 | $2,544 | $291,600 -3.9% |
| 2013 | -- | $303,500 |
| 2012 | -- | $303,500 -1.1% |
| 2011 | -- | $306,900 -10.8% |
| 2010 | -- | $344,000 |
| 2009 | -- | -- |
| 2007 | -- | -- |
| 2005 | $2,008 | -- |
| 2004 | -- | -- |
| 2003 | $1,864 +3% | -- |
| 2002 | $1,810 | -- |
| 2001 | $1,810 +18.2% | -- |
| 2000 | $1,531 | $170,100 |
Find assessor info on the county website
Neighborhood: 23860
Nearby homes
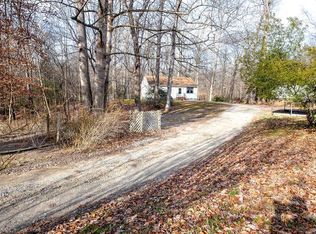
- $260,9003 bd1 ba1.1k sqft3606 Mill Rd, North Prince George, VA 23860Off Market
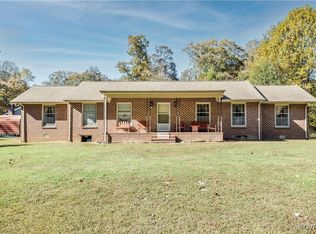
- $370,0003 bd2 ba2k sqft3500 Mill Rd, North Prince George, VA 23860Sold
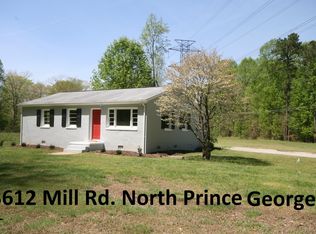
- $182,6003 bd1 ba1k sqft3612 Mill Rd, Prince George, VA 23860Off Market
- $258,1003 bd1 ba1.2k sqft3622 Mill Rd, North Prince George, VA 23860Off Market
- $244,3003 bd1 ba940 sqft3474 Mill Rd, North Prince George, VA 23860Off Market
- $287,1004 bd2 ba1.1k sqft3621 Mill Rd, North Prince George, VA 23860Off Market
- $242,2003 bd2 ba1k sqft3330 Mill Rd, North Prince George, VA 23860Off Market
- $256,9002 bd3 ba1.2k sqft7815 Sandy Ridge Rd, North Prince George, VA 23860Off Market
Nearby schools
GreatSchools rating
- 6/10North Elementary SchoolGrades: PK-5Distance: 4 mi
- 6/10J.E.J. Moore Middle SchoolGrades: 6-8Distance: 7.9 mi
- 3/10Prince George High SchoolGrades: 9-12Distance: 4.2 mi
Schools provided by the listing agent
- Elementary: North
- Middle: Moore
- High: Prince George
Source: CVRMLS. This data may not be complete. We recommend contacting the local school district to confirm school assignments for this home.
Get a cash offer in 3 minutes
Find out how much your home could sell for in as little as 3 minutes with a no-obligation cash offer.
Estimated market value
$520,200
Get a cash offer in 3 minutes
Find out how much your home could sell for in as little as 3 minutes with a no-obligation cash offer.
Estimated market value
$520,200
- Virginia
- Prince George County
- Hopewell
- 23860
- 3520 Mill Rd
