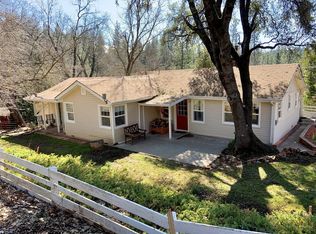
Thoughtfully designed and meticulously maintained, this home offers quality craftsmanship in a peaceful oak studded setting on 1.13 private acres. This 3 bedroom, 2 bath home features vaulted ceilings, an open concept floor plan, a well equipped kitchen with custom alder cabinetry and granite countertops, hard surface flooring throughout, abundant storage, and an energy efficient central HVAC system complemented by a wood burning stove and whole house fan, offering comfort and versatility throughout the seasons. The primary suite features a beautifully tiled walk in shower, and a generous walk in closet. Step outside to the expansive partially covered rear deck, an inviting extension of the home perfect for entertaining, relaxing, or simply enjoying the peaceful oak studded surroundings. The oversized garage is a standout feature with 10 foot ceilings, built-in cabinetry, a workbench, a storage closet, abundant electrical outlets, and a Bluetooth-enabled garage door opener. A rare combination of quality construction, thoughtful upgrades, and peaceful foothill living, this is a home you'll appreciate from the moment you arrive. See for yourself today!
Pending
Price cut: $26K (8/21)
$499,000
3520 Mining Brook Rd, Placerville, CA 95667
3beds
1,343sqft
Single Family Residence
Built in 2007
1.13 Acres Lot
$493,000 Zestimate®
$372/sqft
$-- HOA
What's special
Bluetooth-enabled garage door openerGenerous walk in closetWood burning stoveOpen concept floor planWhole house fanHard surface flooring throughoutAbundant storage
- 46 days
- 447
- 23
Zillow last checked:
Listing updated:
Listed by:
Nate Davis DRE #01522988 530-391-8389,
Navigate Realty
Source: MetroList Services of CA,MLS#: 226095461Originating MLS: MetroList Services, Inc.
Facts & features
Interior
Bedrooms & bathrooms
- Bedrooms: 3
- Bathrooms: 2
- Full bathrooms: 2
Dining room
- Features: Space in Kitchen, Other
Kitchen
- Features: Breakfast Area, Granite Counters
Heating
- Central, Wood Stove
Cooling
- Ceiling Fan(s), Central Air, Whole House Fan
Appliances
- Included: Free-Standing Gas Range, Dishwasher, Disposal, Microwave
- Laundry: Cabinets, In Garage
Features
- Flooring: Laminate, Luxury Vinyl Plank
- Number of fireplaces: 1
- Fireplace features: Wood Burning Stove
Interior area
- Total structure area: 0
- Total interior livable area: 1,343 sqft
Video & virtual tour
Property
Parking
- Total spaces: 2
- Parking features: RV Access/Parking, Garage Door Opener, Garage Faces Front, Workshop in Garage
- Garage spaces: 2
Lot
- Size: 1.13 Acres
- Features: Other, Low Maintenance
- Topography: Snow Line Below,Lot Grade Varies,Snow Line Below,Lot Grade Varies
Details
- Parcel number: 096040037000
- Zoning: RE
- Special conditions: Standard
Construction
Type & style
- Home type: SingleFamily
- Property subtype: Single Family Residence
Materials
- Wood, Other
- Foundation: Raised
- Roof: Shingle,Composition
Condition
- Year built: 2007
Utilities & green energy
- Electric: 220 Volts
- Sewer: Septic Connected
- Water: Public, Water District
- Utilities for property: Public, Propane
Community & HOA
Location
- Region: Placerville
Financial & listing details
- Price per square foot: $372/sqft
- Tax assessed value: $274,304
- Price range: $499K - $499K
- Date on market: 7/30/2026
Estimated market value
$493,000
$468,000 - $518,000
$2,372/mo
Price history
| Date | Event | Price |
|---|---|---|
| 8/31/2026 | Pending sale | $499,000$372/sqft |
Source: MetroList Services of CA #226095461 Report a problem | ||
| 8/21/2026 | Price change | $499,000-5%$372/sqft |
Source: MetroList Services of CA #226095461 Report a problem | ||
| 7/30/2026 | Listed for sale | $525,000$391/sqft |
Source: MetroList Services of CA #226095461 Report a problem | ||
Public tax history
| Year | Property taxes | Tax assessment |
|---|---|---|
| 2026 | -- | $274,304 +2% |
| 2025 | $2,804 +2.2% | $268,926 +2% |
| 2024 | $2,744 +1.2% | $263,654 +2% |
| 2023 | $2,711 +1.5% | $258,485 +2% |
| 2022 | $2,671 +1.2% | $253,418 +2% |
| 2021 | $2,640 +1.5% | $248,450 +1% |
| 2020 | $2,600 +1.3% | $245,904 +2% |
| 2019 | $2,568 +3.2% | $241,083 +2% |
| 2018 | $2,487 +1.5% | $236,357 +2% |
| 2017 | $2,449 +1.7% | $231,724 +2% |
| 2016 | $2,408 +4.9% | $227,181 +1.5% |
| 2015 | $2,296 | $223,770 +2% |
| 2014 | $2,296 | $219,389 +0.5% |
| 2013 | -- | $218,399 +4% |
| 2012 | -- | $209,921 |
| 2011 | -- | $209,921 +0.8% |
| 2010 | -- | $208,354 -0.2% |
| 2009 | -- | $208,851 +2% |
| 2008 | -- | $204,756 +667.4% |
| 2007 | -- | $26,683 +638.9% |
| 2006 | -- | $3,611 +2% |
| 2005 | -- | $3,541 +2% |
| 2004 | -- | $3,472 |
Find assessor info on the county website
Monthly payment
Est. payment
Payment breakdown
Explore the cost of this home by adjusting the details. Changes won't be saved.Climate risks
Neighborhood: 95667
Similar homes
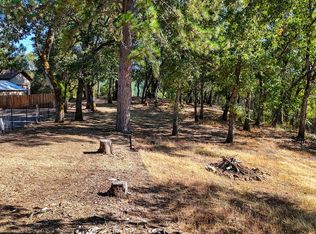
- $495,0003 bd3 ba1.6k sqft1731 Jacobs Way, Placerville, CA 95667For Sale
 MLS ID #226096429, Cynthia Harkey. MetroList Services of CA
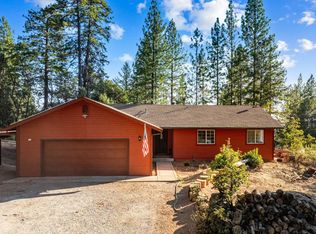
 - $489,9003 bd2 ba1.5k sqft6561 Highgrade Ct, Placerville, CA 95667For Sale
 MLS ID #226099462, Galina Bratan. MetroList Services of CA
 - $549,0003 bd2 ba1.5k sqft5055 Cedar Ravine Ct, Placerville, CA 95667For Sale
 MLS ID #226085905, Timothy Newbold. MetroList Services of CA
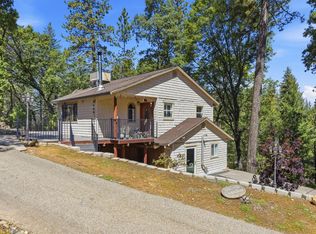
 - $475,0003 bd3 ba1.8k sqft2440 Pleasant Valley Rd, Placerville, CA 95667For Sale
 MLS ID #226049686, Thomas Ward. MetroList Services of CA
Local buyer's agents are ready to help
