Soaking tubCustom built-in bookcasesSeparate water closetBeautifully tiled custom showerDual vanitiesLarge island with seatingGrand entrance
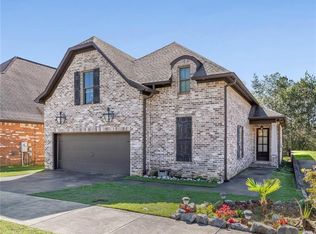
Welcome home to this stunning custom French Provincial brick beauty nestled in one of the area's most charming neighborhoods! From the moment you step through the grand entrance, you'll appreciate the thoughtful design, timeless elegance, and exceptional use of every inch of space. Soaring ceilings, abundant natural light, and an open-concept floor plan create an inviting atmosphere perfect for both everyday living and entertaining. The spacious living room flows seamlessly into the dining area, kitchen, and breakfast nook, creating a warm and connected gathering space. This kitchen is truly the heart of the home, featuring gorgeous glazed cream custom cabinetry with exquisite detailing throughout, a large island with seating, pantry, and a spectacular custom range hood. The dining room is beautifully defined by striking brick arches that add character and architectural charm. Designer lighting throughout the home elevates every space. Retreat to the luxurious primary suite, where a charming window seat overlooks the private backyard, framed by custom built-in bookcases on either side. The spa-like primary bath offers dual vanities, a separate water closet, a soaking tub, and a beautifully tiled custom shower. The oversized walk-in closet is outfitted with custom built-in shelving designed to accommodate every wardrobe need. A second bedroom and full bath are conveniently located on the main level, along with an impressive laundry room complete with cabinetry, a generous countertop workspace, and hanging rods for air-drying. Upstairs, you'll find an enormous bonus room that can serve as a third bedroom, playroom, media room, home office, or whatever suits your lifestyle. A full bath and walk-in attic storage make this flexible space even more functional. Step outside to enjoy the large back deck, perfect for grilling, entertaining, or simply relaxing. The deck leads down to a generously sized, privacy-fenced backyard offering plenty of room for play, pets, gardening, or outdoor gatherings. Additional highlights include foam insulation in the attic for energy efficiency, a current transferable REPLACEMENT termite bond with Lewis Critter Gitter, and a spacious two-car garage. This exceptional home combines luxury, comfort, functionality, and timeless style in a picture-perfect neighborhood. Don't miss the opportunity to make it yours!
42 days
|
182
|
1
|
Likely to sell faster than
Zillow last checked:
Listing updated:
Listed by:
Melanie Bunting251-463-3613,
1702 Real Estate
Source: GCMLS,MLS#: 7778679
Facts & features
Interior
Bedrooms & bathrooms
Bedrooms: 3
Bathrooms: 3
Full bathrooms: 3
Heating
Central
Cooling
Central Air
Appliances
Included: Dishwasher, Dryer, Gas Cooktop, Microwave, Range Hood, Refrigerator, Tankless Water Heater, Washer
Laundry: Laundry Room, Main Level
Features
Bookcases, Double Vanity, Entrance Foyer, High Ceilings 10 ft Lower, Tray Ceiling(s), Walk-In Closet(s)
Explore the cost of this home by adjusting the details. Changes won't be saved.
Principal & interest
$1,547
Mortgage insurance
$0
Property taxes
$170
Home insurance
$105
HOA fees
$0
Utilities
Not included
All calculations are estimates and provided by Zillow, Inc. for informational purposes only. Actual amounts may vary.
HOA fees may include property taxes on listings classified as Co-Ops. Contact the listing agent and/or owner for fee details.
Mortgage interest rates are dependent on a number of factors, including credit score, down payment, and repayment length. Interest rate data provided by Zillow Group Marketplace, Inc. as of 1/1/1970 from various mortgage lenders with which we have lead or other similar arrangements; the Estimated Payment is an average of those rates.
See how much you could borrow to make a competitive offer.