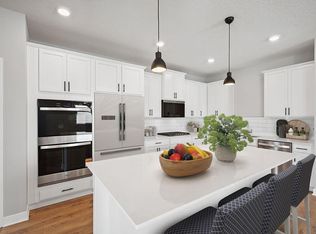
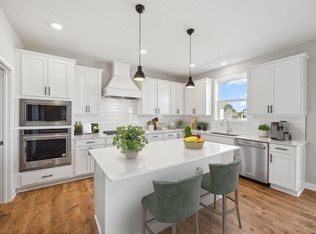
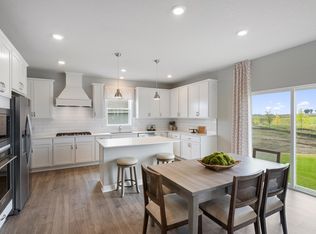
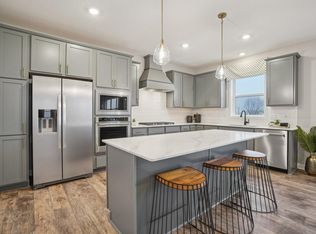
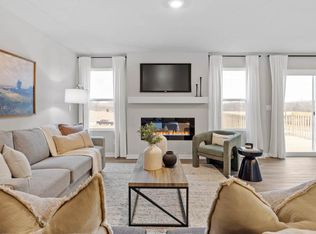
Ask how you can receive up to $20,000 in closing costs when using D.R. Horton’s preferred lender! Now selling in Badger Heights!! Introducing the Clifton II floorplan, with all living spaces on main floor. This Clifton II includes an unfinished walkout lower level. This home features a large open living area with an electric fireplace, informal or formal dining, and a fabulous kitchen. The heart of the home, the kitchen, has an oversized island, double ovens, gas cooktop, vented microwave, and dishwasher. The crisp quartz counters and backsplash add that special touch. Last but not least, the Clifton includes a covered deck off the rear of the home! All of our homes include Smart Home Technology, irrigation AND sod. No HOA. Located in the prime NW area of Rochester, Badger Heights is close to Hwys 14 & 63, daily conveniences like Costco and Target, and parks and recreation areas. You're also just a short 10 minute drive to downtown Rochester and Mayo Clinic. Be one of the first to call Badger Heights HOME! Call now for showings!
Active
Price cut: $10.4K (4/20)
$565,000
3520 Worrall Ct NW, Rochester, MN 55901
3beds
3,732sqft
Est.:
Single Family
Built in 2026
8,276.4 Square Feet Lot
$-- Zestimate®
$151/sqft
$-- HOA
What's special
Electric fireplaceOversized islandIrrigation and sodDouble ovensGas cooktopFabulous kitchenVented microwave
- 53 days |
- 248 |
- 6 |
Zillow last checked:
Listing updated:
Listed by:
Johnny Tran 507-202-6125,
D.R. Horton, Inc.
Source: NorthstarMLS as distributed by MLS GRID,MLS#: 7048833
Tour with a local agent
Facts & features
Interior
Bedrooms & bathrooms
- Bedrooms: 3
- Bathrooms: 2
- Full bathrooms: 1
- 3/4 bathrooms: 1
Bedroom
- Level: Main
- Area: 221 Square Feet
- Dimensions: 17 x 13
Bedroom 2
- Level: Main
- Area: 144 Square Feet
- Dimensions: 12 x 12
Bedroom 3
- Level: Main
- Area: 143 Square Feet
- Dimensions: 13 x 11
Deck
- Level: Main
- Area: 162 Square Feet
- Dimensions: 18 x 09
Dining room
- Level: Main
- Area: 180 Square Feet
- Dimensions: 18 x 10
Family room
- Level: Main
- Area: 255 Square Feet
- Dimensions: 17 x 15
Kitchen
- Level: Main
- Area: 150 Square Feet
- Dimensions: 15 x 10
Laundry
- Level: Main
- Area: 56 Square Feet
- Dimensions: 08 x 07
Patio
- Level: Lower
- Area: 162 Square Feet
- Dimensions: 18 x 9
Heating
- Forced Air, Fireplace(s)
Cooling
- Central Air
Appliances
- Included: Air-To-Air Exchanger, Cooktop, Dishwasher, Disposal, Double Oven, ENERGY STAR Qualified Appliances, Exhaust Fan, Humidifier, Gas Water Heater, Microwave, Range, Stainless Steel Appliance(s), Wall Oven
- Laundry: Electric Dryer Hookup, Laundry Room, Main Level, Washer Hookup
Features
- Basement: Drain Tiled,Drainage System,Concrete,Storage/Locker,Storage Space,Sump Pump,Unfinished,Walk-Out Access
- Number of fireplaces: 1
- Fireplace features: Family Room, Gas
Interior area
- Total structure area: 3,732
- Total interior livable area: 3,732 sqft
- Finished area above ground: 1,866
- Finished area below ground: 0
Property
Parking
- Total spaces: 3
- Parking features: Attached, Concrete, Garage Door Opener
- Attached garage spaces: 3
- Has uncovered spaces: Yes
- Details: Garage Door Height (7), Garage Door Width (16)
Accessibility
- Accessibility features: None
Features
- Levels: One
- Stories: 1
- Patio & porch: Covered, Deck
Lot
- Size: 8,276.4 Square Feet
- Dimensions: 65 x 130 x 65 x 130
- Features: Sod Included in Price
Details
- Foundation area: 1866
- Parcel number: 742023089859
- Zoning description: Residential-Single Family
Construction
Type & style
- Home type: SingleFamily
- Property subtype: Single Family
Materials
- Concrete, Frame
- Roof: Age 8 Years or Less,Architectural Shingle,Asphalt,Pitched
Condition
- New construction: Yes
- Year built: 2026
Details
- Builder name: D.R. HORTON
Utilities & green energy
- Electric: Circuit Breakers, 200+ Amp Service
- Gas: Natural Gas
- Sewer: City Sewer/Connected
- Water: City Water/Connected
- Utilities for property: Underground Utilities
Community & HOA
Community
- Subdivision: Badger Heights
HOA
- Has HOA: No
Location
- Region: Rochester
Financial & listing details
- Price per square foot: $151/sqft
- Annual tax amount: $172
- Date on market: 4/3/2026
- Road surface type: Paved
Estimated market value
Not available
Estimated sales range
Not available
Not available
Price history
| Date | Event | Price |
|---|---|---|
| 4/20/2026 | Price change | $565,000-1.8%$151/sqft |
Source:  NorthstarMLS as distributed by MLS GRID #7048833 Report a problem NorthstarMLS as distributed by MLS GRID #7048833 Report a problem | ||
| 4/3/2026 | Price change | $575,425-1%$154/sqft |
Source: NorthstarMLS as distributed by MLS GRID #7048833 Report a problem | ||
| 4/1/2026 | Listed for sale | $581,080$156/sqft |
Source:  DR Horton Report a problem DR Horton Report a problem | ||
Public tax history
Tax history is unavailable.
Monthly payment
Est. payment$--/mo
Payment breakdown
Explore the cost of this home by adjusting the details. Changes won't be saved.
All calculations are estimates and provided by Zillow, Inc. for informational purposes only. Actual amounts may vary.
HOA fees may include property taxes on listings classified as Co-Ops. Contact the listing agent and/or owner for fee details.
Mortgage interest rates are dependent on a number of factors, including credit score, down payment, and repayment length. Interest rate data provided by Zillow Group Marketplace, Inc. as of 1/1/1970 from various mortgage lenders with which we have lead or other similar arrangements; the Estimated Payment is an average of those rates.
See how much you could borrow to make a competitive offer.
Climate risks
Neighborhood: 55901
Nearby schools
GreatSchools rating
- 5/10Sunset Terrace Elementary SchoolGrades: PK-5Distance: 2.6 mi
- 3/10Dakota Middle SchoolGrades: 6-8Distance: 2.4 mi
- 5/10John Marshall Senior High SchoolGrades: 9-12Distance: 3.2 mi
Schools provided by the listing agent
- Elementary: Sunset Terrace
- Middle: Dakota
- High: John Marshall
Source: NorthstarMLS as distributed by MLS GRID. This data may not be complete. We recommend contacting the local school district to confirm school assignments for this home.
A local agent can set up tours, give advice and negotiate with sellers.

- Minnesota
- Olmsted County
- Rochester
- 55901
- 3520 Worrall Ct NW
Nearby cities
Nearby neighborhoods
Nearby zip codes
Other Rochester Topics
