Brand new and move in ready in Highlandia! The “Burnside” floor plan is a spacious two-story home with four bedrooms, three and a half baths, an office, and a loft with just over 2600 sq feet! You will enter this home from the front stoop into the foyer, which leads to the office at the front of the home and then into the open living room, kitchen, and dining area. The living room is centered around a vent-less gas fireplace with Zurich White stone surround and looks out to the large covered rear porch and yard. The gourmet kitchen features custom painted cabinets with 5-inch hardware pulls and under cabinet lighting, large center island with a granite composite sink and overhanging pendant lights, 3 cm Zurich White quartz, a white Artisan 5”x5” tiled backsplash, stainless appliances including a 36" 5 burner gas cooktop with a single wall oven and built in microwave, brushed gold plumbing and lighting fixtures, custom hood vent and a walk-in corner pantry. The master suite is located off the rear of the home with a spa-like bathroom with dual sinks, quartz countertops and custom framed mirrors, separate tub and job-built tiled shower with a seamless glass enclosure and a spacious walk-in closet. Upstairs features a spacious loft / playroom area, three bedrooms with walk-in closets, and two full baths. Bedrooms 2 and 3 share a hall bath and bedroom 4 has its own bathroom. The spacious utility room, a mudroom with space for an “optional” built-in mud bench and the powder room are located downstairs off the garage entry. The yard is professionally landscaped and fully sodded! GATED BACK YARD Home is READY NOW!
Pending
Price increase: $4.9K (11/2)
$429,900
35201 Cane Market Rd, Denham Springs, LA 70706
4beds
2,630sqft
Single Family Residence
Built in 2025
0.29 Acres Lot
$-- Zestimate®
$163/sqft
$33/mo HOA
What's special
Spacious two-story homeFour bedroomsGourmet kitchenSpacious walk-in closetWalk-in corner pantrySpacious utility roomCustom hood vent
- 538 days
- 137
- 9
Zillow last checked:
Listing updated:
Listed by:
Jennifer Waguespack,
Keller Williams Realty Red Stick Partners 225-768-1800
Source: ROAM MLS,MLS#: 2025009399
Facts & features
Interior
Bedrooms & bathrooms
- Bedrooms: 4
- Bathrooms: 4
- Full bathrooms: 3
- 1/2 bathrooms: 1
Primary bedroom
- Level: First
- Dimensions: 14-6' x 14-6'
Bedroom
- Level: Second
- Dimensions: 11-3' x 10-10'
Bedroom
- Level: Second
- Dimensions: 11-3' x 10-10'
Bedroom
- Level: Second
- Dimensions: 10-6' x 13-0'
Primary bathroom
- Level: First
Bathroom
- Level: First
Bathroom
- Description: Upper Level
Breakfast
- Level: First
Dining room
- Level: First
Foyer
- Level: First
Garage
- Level: First
- Dimensions: 20-11' x 22-9'
Kitchen
- Level: First
- Dimensions: 11-1' x 25-1'
Laundry
- Level: First
- Dimensions: 5-6' x 9-11'
Living room
- Level: First
- Dimensions: 17-9' x 19-8'
Loft
- Level: First
- Dimensions: 11-8' x 19-10'
Mud room
- Level: First
Office
- Level: First
- Dimensions: 9-3' x 11-5'
Pantry
- Level: First
Heating
- Central
Cooling
- Central Air, Ceiling Fan(s)
Appliances
- Included: Disposal, Dishwasher, Gas Cooktop, Microwave, Range Hood, Gas Water Heater, Tankless Water Heater, Stainless Steel Appliance(s), Cooktop, Oven, Self Cleaning Oven
- Laundry: Electric Dryer Hookup, Washer Hookup, Inside
Features
- Breakfast Bar, Double Vanity, Eat-in Kitchen, Kitchen Island, Pantry, Primary Downstairs, Walk-In Closet(s), High Ceilings, Separate Shower, Crown Molding, Water Closet, En Suite
- Flooring: Carpet, Ceramic Tile, Other
- Windows: Screens
- Fireplace features: Ventless, Gas Log
Interior area
- Total structure area: 3,389
- Total interior livable area: 2,630 sqft
Property
Parking
- Parking features: Attached Garage, Driveway, Garage Door Opener
- Has garage: Yes
- Has uncovered spaces: Yes
Features
- Levels: Two
- Stories: 2
- Exterior features: Lighting
- Fencing: None
Lot
- Size: 0.29 Acres
- Dimensions: 90 x 140
- Features: Corner Lot, Landscaped
Details
- Parcel number: 00000
- Zoning: Res Single Family Zone
- Special conditions: Standard
Construction
Type & style
- Home type: SingleFamily
- Architectural style: Traditional
- Property subtype: Single Family Residence
Materials
- Brick, Frame, Fiber Cement
- Foundation: Slab
- Roof: Shingle
Condition
- Year built: 2025
Details
- Builder model: Burnside B
- Builder name: Level Homes
Utilities & green energy
- Sewer: Public Sewer
- Water: Public
- Utilities for property: Cable Available
Green energy
- Energy efficient items: Appliances, HVAC, Insulation, Lighting, Low Flow Plumbing, Water Heater, Windows
Community & HOA
Community
- Features: Playground
- Security: Smoke Detector(s)
- Subdivision: Highlandia
HOA
- Has HOA: Yes
- Services included: Common Area Maintenance, Other
- HOA fee: $400 annually
Location
- Region: Denham Springs
Financial & listing details
- Price per square foot: $163/sqft
- Date on market: 5/21/2025
- Listing terms: Cash,Conventional,FHA,USDA Loan,VA Loan,Private Financing Available
Estimated market value
Not available
Estimated sales range
Not available
Not available
Price history
| Date | Event | Price |
|---|---|---|
| 11/2/2026 | Pending sale | $429,900+1.2%$163/sqft |
Source:  ROAM MLS #2025009399 Report a problem | ||
| 10/30/2026 | Price change | $425,000-1.1%$162/sqft |
Source: Level Homes Report a problem | ||
| 9/16/2026 | Price change | $429,900-2.3%$163/sqft |
Source: ROAM MLS #2025009399 Report a problem | ||
| 7/29/2026 | Listed for sale | $439,849-1.6%$167/sqft |
Source: ROAM MLS #2025009399 Report a problem | ||
| 5/21/2025 | Price change | $446,849+0%$170/sqft |
Source: ROAM MLS #2025009399 Report a problem | ||
| 5/17/2025 | Listed for sale | $446,737$170/sqft |
Source: Level Homes Report a problem | ||
Public tax history
Tax history is unavailable.
Monthly payment
Est. payment
Payment breakdown
Explore the cost of this home by adjusting the details. Changes won't be saved.Climate risks
Neighborhood: 70706
- $286,700-- bd-- ba1.9k sqft35245 Cane Market Rd, Denham Springs, LA 70706Off Market
- from $329,8004 bd3 ba1.9k sqftMaurepas Plan, Highlandia, Denham Springs, LA 70706New Construction
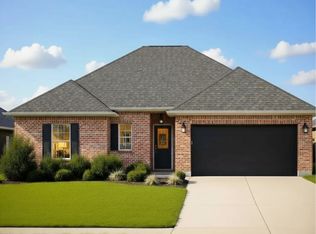
- from $439,8005 bd3 ba2.6k sqftClaire Plan, Highlandia, Denham Springs, LA 70706New Construction

- from $467,8005 bd3 ba2.8k sqftBarrow Plan, Highlandia, Denham Springs, LA 70706New Construction
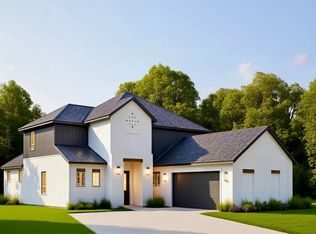
Similar homes
- from $425,0004 bd4 ba2.8k sqftGramercy Plan, Highlandia, Denham Springs, LA 70706New Construction
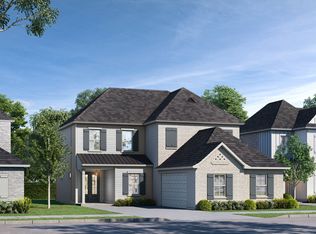 Level Homes
- $425,1344 bd3 ba2.5k sqft10492 Highpoint Dr, Denham Springs, LA 70706New Construction
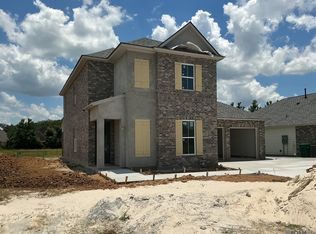
 ROAM MLS
- $471,8325 bd4 ba3.2k sqft33951 Highridge Dr, Denham Springs, LA 70706New Construction
 ROAM MLS
- from $405,0004 bd3 ba2.5k sqftWaverly Plan, Highlandia, Denham Springs, LA 70706New Construction
 Level Homes
- $465,0004 bd3 ba2.3k sqft7303 Lillie Dr, Denham Springs, LA 70706For SaleMLS ID #2026014996, Tanya Creeden, Supreme. ROAM MLS
- $309,9004 bd3 ba2.4k sqft12792 Fowler Dr, Denham Springs, LA 70706For SaleMLS ID #2026017388, Cindy Carroll, PINO & Associates. ROAM MLS
- $295,0003 bd2 ba1.6k sqft10440 Highcrest Dr, Denham Springs, LA 70706New ConstructionROAM MLS
- $449,9004 bd3 ba2.1k sqft7258 Riverbank Dr, Denham Springs, LA 70706For SaleMLS ID #2026017047, Katherine Coghlan, Burns & Co., Inc.. ROAM MLS
- $449,9004 bd3 ba2.3k sqft15952 J Baughman Aly, Walker, LA 70785New ConstructionROAM MLS
- $449,5003 bd2 ba2.1k sqft7210 Riverbank Dr, Denham Springs, LA 70706For SaleMLS ID #2025008397, Katherine Coghlan, Burns & Co., Inc.. ROAM MLS
- $349,9003 bd3 ba2.1k sqft31872 Netterville Rd, Denham Springs, LA 70726For SaleMLS ID #2026017314, Tommy Veenendaal, Southern Prime Properties, LLC. ROAM MLS
- $430,0003 bd3 ba2.1k sqft16403 Parker Place Dr, Prairieville, LA 70769For SaleMLS ID #2026019143, Brianna Underwood, Borne2Sell Realty. ROAM MLS
- $349,9003 bd3 ba2.1k sqft31860 Netterville Rd, Denham Springs, LA 70726For SaleMLS ID #2026000959, Tommy Veenendaal, Southern Prime Properties, LLC. ROAM MLS
- $410,0005 bd4 ba3.1k sqft15565 Babblingbrook Dr, Baton Rouge, LA 70816For SaleMLS ID #2026014426, Joanna Arnold, Keller Williams Realty Red Stick Partners. ROAM MLS
- $369,9004 bd2 ba1.8k sqft29433 Northlake Dr, Denham Springs, LA 70726For SaleMLS ID #2026006239, Tommy Veenendaal, Southern Prime Properties, LLC. ROAM MLS
- $475,0004 bd2 ba2.3k sqft13575 Sawmill Dr, Baton Rouge, LA 70818For SaleMLS ID #2026000791, Brenda Zeringue, Compass - Perkins. ROAM MLS
- $229,9004 bd2 ba1.5k sqft35603 Forest Manor Ave, Denham Springs, LA 70706For SaleMLS ID #2026017035, Amanda Lass, Keller Williams Realty Premier Partners. ROAM MLS
