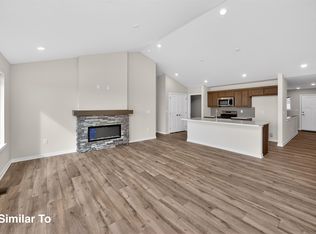
Welcome to Waukee Crossing, which features many different floor plans including our Cedar Ranch! This Cedar ranch offers open-concept living with a vaulted ceiling, fireplace and kitchen with island and corner pantry. Three bedrooms on the main level including a primary with en-suite bathroom with dual sinks and a walk-in closet. Entertain in the finished Lower Level with a large family room, fourth bedroom and 3/4 bath. Quartz Countertops, LVP, electric fireplace, 15-year waterproofing foundation. Our exceptional quality homes come with passive radon system that includes testing and if above the EPA 4.0 pCi/L builder installs a fan and retests. Premium location within walking distance of Waukee Triumph Park and NW High School. Work with one of our preferred lenders and receive up to $1,750 in closing costs. Schedule a tour today!
New construction
$434,900
620 NW Atlas Ln, Waukee, IA 50263
4beds
1,499sqft
Single Family Residence
Built in 2026
8,712 Square Feet Lot
$433,900 Zestimate®
$290/sqft
$28/mo HOA
What's special
Finished lower levelLarge family roomWalk-in closetOpen-concept livingCorner pantryQuartz countertopsFourth bedroom
- 1 day |
- 22 |
- 3 |
Zillow last checked:
Listing updated:
Listed by:
Rob Burditt 515-778-3699,
Hubbell Homes of Iowa, LLC,
Alex Burditt,
Hubbell Homes of Iowa, LLC
Source: DMMLS,MLS#: 746813 Originating MLS: Des Moines Area Association of REALTORS
Originating MLS: Des Moines Area Association of REALTORSFacts & features
Interior
Bedrooms & bathrooms
- Bedrooms: 4
- Bathrooms: 3
- Full bathrooms: 1
- 3/4 bathrooms: 2
- Main level bedrooms: 3
Heating
- Forced Air, Gas, Natural Gas
Cooling
- Central Air
Appliances
- Included: Dishwasher, Microwave, Stove
- Laundry: Main Level
Features
- Flooring: Carpet
- Basement: Egress Windows,Finished
- Number of fireplaces: 1
- Fireplace features: Electric
Interior area
- Total structure area: 1,499
- Total interior livable area: 1,499 sqft
- Finished area below ground: 792
Property
Parking
- Total spaces: 3
- Parking features: Attached, Garage, Three Car Garage
- Attached garage spaces: 3
Features
- Stories: 1
- Patio & porch: Deck
- Exterior features: Deck
Lot
- Size: 8,712 Square Feet
Details
- Parcel number: 1228328005
- Zoning: R
Construction
Type & style
- Home type: SingleFamily
- Architectural style: Ranch,Traditional
- Property subtype: Single Family Residence
Materials
- Stone, Vinyl Siding
- Foundation: Poured
- Roof: Asphalt,Shingle
Condition
- New Construction
- New construction: Yes
- Year built: 2026
Details
- Builder name: Hubbell Homes, LC
Utilities & green energy
- Sewer: Public Sewer
- Water: Public
Community & HOA
HOA
- Has HOA: Yes
- HOA fee: $330 annually
- HOA name: Waukee Crossing
- Second HOA name: HRC Association Management
- Second HOA phone: 515-280-2014
Location
- Region: Waukee
Financial & listing details
- Price per square foot: $290/sqft
- Tax assessed value: $410
- Annual tax amount: $6
- Date on market: 8/14/2026
- Listing terms: Cash,Conventional,FHA,VA Loan
- Road surface type: Concrete
Estimated market value
$433,900
$412,000 - $456,000
$2,152/mo
Price history
| Date | Event | Price |
|---|---|---|
| 8/14/2026 | Listed for sale | $434,900$290/sqft |
Source:  DMMLS #746813 Report a problem DMMLS #746813 Report a problem | ||
Public tax history
| Year | Property taxes | Tax assessment |
|---|---|---|
| 2025 | $6 | $410 |
| 2024 | $6 -40% | $410 |
| 2023 | $10 | $410 |
Find assessor info on the county website
Monthly payment
Est. payment
Payment breakdown
Explore the cost of this home by adjusting the details. Changes won't be saved.Climate risks
Neighborhood: 50263
Nearby schools
GreatSchools rating
- 6/10Radiant ElementaryGrades: K-5Distance: 2.7 mi
- 7/10Trailridge SchoolGrades: 6-7Distance: 1.2 mi
- 8/10Northwest High SchoolGrades: 10-12Distance: 0.3 mi
Schools provided by the listing agent
- District: Waukee
Source: DMMLS. This data may not be complete. We recommend contacting the local school district to confirm school assignments for this home.
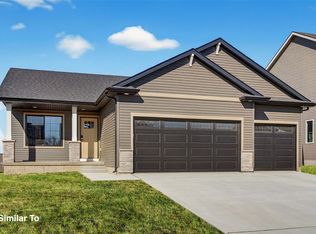
- $419,9004 bd3 ba1.4k sqft610 NW Atlas Ln, Waukee, IA 50263New Construction
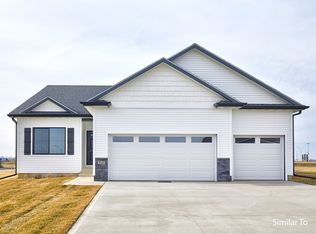
- $414,9004 bd3 ba1.3k sqft630 NW Atlas Ln, Waukee, IA 50263New Construction
- $434,9004 bd3 ba1.4k sqft600 NW Atlas Ln, Waukee, IA 50263New Construction

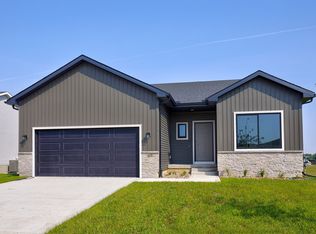
- $391,9004 bd3 ba1.4k sqft615 NW Compass Ave, Waukee, IA 50263Sold
- $309,400-- bd-- ba-- sqft640 NW Atlas Ln, Waukee, IA 50263Off Market
- $429,9004 bd3 ba1.3k sqft615 NW Atlas Ln, Waukee, IA 50263New Construction
- $399,9804 bd3 ba1.3k sqft625 NW Compass Ave, Waukee, IA 50263Sold
- $388,0004 bd3 ba1.4k sqft605 NW Compass Ave, Waukee, IA 50263Sold
A local agent can set up tours, give advice and negotiate with sellers.
Similar homes
- $429,9004 bd3 ba1.4k sqft625 NW Atlas Ln, Waukee, IA 50263New Construction
 MLS ID #746816, Rob Burditt, Hubbell Homes of Iowa, LLC. DMMLS
 - $414,9004 bd3 ba1.3k sqft630 NW Atlas Ln, Waukee, IA 50263New ConstructionMLS ID #746378, Rob Burditt, Hubbell Homes of Iowa, LLC. DMMLS
- $429,9004 bd3 ba1.3k sqft615 NW Atlas Ln, Waukee, IA 50263New Construction
 DMMLS
DMMLS - $434,9004 bd3 ba1.4k sqft600 NW Atlas Ln, Waukee, IA 50263New ConstructionDMMLS
- $450,0004 bd3 ba1.3k sqft655 NW Georgetown Dr, Waukee, IA 50263New ConstructionMLS ID #746267, Emma Stern, LPT Realty, LLC. DMMLS
- $402,7504 bd3 ba1.4k sqft635 NW Atlas Ln, Waukee, IA 50263New ConstructionDMMLS
- $529,9005 bd3 ba1.6k sqft875 NW Frescott Cir, Waukee, IA 50263For SaleMLS ID #747320, Julie Moore, RE/MAX Concepts. DMMLS
- $419,9004 bd3 ba1.4k sqft610 NW Atlas Ln, Waukee, IA 50263New ConstructionDMMLS
- $434,9004 bd3 ba2.1k sqft495 NW Independence Cir, Waukee, IA 50263New ConstructionMLS ID #729997, Andy Dodd, RE/MAX Precision. DMMLS
- $399,9004 bd2 ba1.1k sqft655 2nd St, Waukee, IA 50263For SaleMLS ID #745673, Dev Tharp, RE/MAX Precision. DMMLS
- $319,9003 bd2 ba1.2k sqft1115 Locust St, Waukee, IA 50263For SaleMLS ID #747325, Michelle Greene, Realty ONE Group Impact. DMMLS
- $424,9004 bd3 ba2k sqft485 NW Independence Cir, Waukee, IA 50263New ConstructionMLS ID #729994, Andy Dodd, RE/MAX Precision. DMMLS
- $435,0004 bd3 ba1.3k sqft580 NW Georgetown Dr, Waukee, IA 50263New ConstructionMLS ID #740527, Emma Stern, LPT Realty, LLC. DMMLS
- $415,0003 bd2 ba1.4k sqft665 NW Georgetown Dr, Waukee, IA 50263New ConstructionMLS ID #746909, Emma Stern, LPT Realty, LLC. DMMLS
- $394,9004 bd3 ba1.4k sqft580 NW Atlas Ln, Waukee, IA 50263New ConstructionDMMLS
- $477,9904 bd3 ba2.2k sqft260 NW Labrador Dr, Waukee, IA 50263New ConstructionMLS ID #745664, Ricky Grubb, Realty ONE Group Impact. DMMLS
- $450,0004 bd3 ba1.3k sqft515 NW Georgetown Dr, Waukee, IA 50263New ConstructionMLS ID #743001, Emma Stern, LPT Realty, LLC. DMMLS
- $374,9004 bd4 ba1.6k sqft835 Spruce St, Waukee, IA 50263For SaleMLS ID #746000, Andy Lenaghan, Keller Williams Realty GDM. DMMLS
- $484,9004 bd3 ba1.4k sqft415 NW Ryder Dr, Waukee, IA 50263New ConstructionMLS ID #742922, Amanda Mickelsen, Keller Williams Realty GDM. DMMLS
- $471,4774 bd3 ba2k sqft465 NW Independence Cir, Waukee, IA 50263New ConstructionMLS ID #743460, Andy Dodd, RE/MAX Precision. DMMLS
