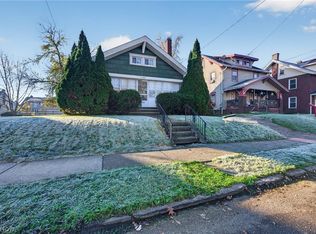
Step into this well-cared-for Colonial, where the original woodwork and craftsmanship shine throughout. Gleaming original hardwood floors run through the home, and period light fixtures add authentic charm. The living room is anchored by a wood-burning fireplace, with French doors opening to a bright office/flex area that's ideal for working from home or a quiet reading nook. The adjoining dining room, also with hardwood floors, offers plenty of space for gatherings. The kitchen includes an oven and refrigerator and is ready for your personal touches. Off the kitchen is the mudroom area that provides access to the garage. Upstairs, you'll find three bedrooms, each with hardwood flooring. The full bath includes a tub/shower with warm wood trim. The unfinished basement offers a half bath, utility tubs, and plenty of potential for storage, a workshop, or future finishing. An attached garage off the back of the home adds everyday convenience. Lastly, you'll find a 1.5-car attached garage out back. Don't miss this fantastic opportunity; schedule your showing today!
Active
Price cut: $10K (11/9)
$89,900
1547 Shorb Ave NW, Canton, OH 44703
3beds
1,332sqft
Single Family Residence
Built in 1918
5,039 Square Feet Lot
$-- Zestimate®
$67/sqft
$-- HOA
What's special
- 12 days
- 311
- 28
Zillow last checked:
Listing updated:
Listed by:
Amy Wengerd 330-681-6090 amy@soldbywengerd.com,
EXP Realty, LLC.
Source: MLS Now,MLS#: 5259755 Originating MLS: Akron Cleveland Association of REALTORS
Facts & features
Interior
Bedrooms & bathrooms
- Bedrooms: 3
- Bathrooms: 2
- Full bathrooms: 1
- 1/2 bathrooms: 1
Primary bedroom
- Description: Flooring: Hardwood
- Level: Second
- Dimensions: 11 x 12
Bedroom
- Description: Flooring: Hardwood
- Level: Second
- Dimensions: 9 x 16
Bedroom
- Description: Flooring: Hardwood
- Level: Second
- Dimensions: 9 x 14
Dining room
- Description: Flooring: Hardwood
- Level: First
- Dimensions: 12 x 13
Kitchen
- Description: Flooring: Wood
- Level: First
- Dimensions: 10 x 11
Living room
- Description: Flooring: Hardwood
- Level: First
- Dimensions: 12 x 16
Mud room
- Level: First
- Dimensions: 5 x 6
Office
- Description: /flex space,Flooring: Hardwood
- Level: First
- Dimensions: 7 x 11
Heating
- Forced Air, Gas
Cooling
- Central Air
Appliances
- Laundry: In Basement
Features
- Basement: Full,Unfinished
- Number of fireplaces: 1
- Fireplace features: Living Room, Wood Burning
Interior area
- Total structure area: 1,332
- Total interior livable area: 1,332 sqft
- Finished area above ground: 1,332
Video & virtual tour
Property
Parking
- Total spaces: 1
- Parking features: Alley Access, Attached, Direct Access, Driveway, Garage, Unpaved
- Attached garage spaces: 1
Features
- Levels: Two
- Stories: 2
Lot
- Size: 5,039 Square Feet
Details
- Parcel number: 00230331
Construction
Type & style
- Home type: SingleFamily
- Architectural style: Colonial
- Property subtype: Single Family Residence
Materials
- Stucco
- Roof: Asphalt,Fiberglass
Condition
- Year built: 1918
Utilities & green energy
- Sewer: Public Sewer
- Water: Public
Community & HOA
HOA
- Has HOA: No
Location
- Region: Canton
Financial & listing details
- Price per square foot: $67/sqft
- Tax assessed value: $67,700
- Annual tax amount: $1,050
- Date on market: 11/9/2026
- Cumulative days on market: 35 days
- Listing terms: Cash,Conventional,FHA,VA Loan
Estimated market value
Not available
Estimated sales range
Not available
Not available
Price history
| Date | Event | Price |
|---|---|---|
| 11/9/2026 | Price change | $89,900-10%$67/sqft |
Source:  MLS Now #5259755 Report a problem | ||
| 11/6/2026 | Listed for sale | $99,900$75/sqft |
Source: MLS Now #5250501 Report a problem | ||
| 10/25/2026 | Pending sale | $99,900$75/sqft |
Source: MLS Now #5250501 Report a problem | ||
| 10/5/2026 | Listed for sale | $99,900$75/sqft |
Source: MLS Now #5250501 Report a problem | ||
Public tax history
| Year | Property taxes | Tax assessment |
|---|---|---|
| 2024 | $1,013 +33.8% | $23,700 +87.5% |
| 2023 | $757 +2.6% | $12,640 |
| 2022 | $737 -1% | $12,640 |
| 2021 | $745 +39% | $12,640 +36.6% |
| 2020 | $536 | $9,250 |
| 2019 | $536 | $9,250 |
| 2018 | $536 +17.7% | $9,250 +29.6% |
| 2017 | $455 -0.3% | $7,140 |
| 2016 | $457 -0.6% | $7,140 |
| 2015 | $460 | $7,140 +8.3% |
| 2014 | $460 +109.4% | $6,590 |
| 2013 | $219 | $6,590 |
| 2012 | -- | $6,590 -58.1% |
| 2011 | -- | $15,720 +0.3% |
| 2010 | -- | $15,680 |
| 2009 | $695 -12.2% | -- |
| 2008 | $792 +1.7% | -- |
| 2007 | $779 -9.3% | -- |
| 2005 | $859 -0.9% | -- |
| 2004 | $867 +22.5% | -- |
| 2003 | $708 +9.8% | -- |
| 2002 | $645 +0.2% | -- |
| 2001 | $644 -4% | -- |
| 2000 | $671 | -- |
Find assessor info on the county website
Monthly payment
Est. payment
Payment breakdown
Explore the cost of this home by adjusting the details. Changes won't be saved.Climate risks
Neighborhood: West Park
Nearby schools
Schools provided by the listing agent
- District: Canton CSD - 7602
Source: MLS Now. This data may not be complete. We recommend contacting the local school district to confirm school assignments for this home.

Similar homes
- $119,9003 bd2 ba1.7k sqft1128 17th St NW, Canton, OH 44703For Sale
 MLS ID #5261922, Hope Paolini, Cutler Real Estate. MLS Now
- $95,9003 bd2 ba1.5k sqft1646 Cherry Ave NE, Canton, OH 44714For Sale
 MLS ID #5262340, Ethan Rebuck, Cutler Real Estate. MLS Now
- $108,0003 bd2 ba1.2k sqft519 17th St NW, Canton, OH 44703For Sale
 MLS ID #5250019, Rhesa M Toth, Cutler Real Estate. MLS Now
- $109,9003 bd2 ba1.6k sqft1339 Shorb Ave NW, Canton, OH 44703For Sale
 MLS ID #5253261, Maria Comas, Keller Williams Legacy Group Realty. MLS Now
