Your Home Search Ends Here! Resting on nearly 2 acres on a quiet country road just minutes from downtown Ludowici, and boasting over 3,400 square feet, this five bed Three bath home is exactly what you've been looking for! Immediately upon entering, you are greeted with beautiful wood-grained vinyl floors leading you into the home an office or flex space to your left and a formal dining room to your right guide you past the staircase and into the heart of the home. A spacious living room centered around a brick laden fireplace feeds you into your beautiful upgraded kitchen complete with quartz countertops, kitchen island with breakfast bar, beautiful hanging fixtures, a massive walk-in, and stainless steel appliances. A bedroom and shared bathroom complete the downstairs but the upstairs is one to behold. Three large and very spacious bedrooms, each with its own oversized closet, along with a shared bath to one side of the upstairs. A massive bonus/flex/media room, overlooking the entirety of the backyard, rests between the bedrooms and the master suite, and oh how sweet it is! An oversized master with small bump out that could serve as a second office or sitting area, coupled with dual vanities, separate water closet, a massive walk-in closet, glassed shower, and garden tub perfect for soaking away the stress of the day. Out back, you will find yourself under an extended and covered patio overlooking a huge private, wooded, and mostly fenced backyard perfect for entertaining, gathering with others, stretching your legs, or simply relaxing the day away. What more could you ask for?
Active
$440,000
2153 Mill Pond Rd SE, Ludowici, GA 31316
5beds
3,408sqft
Single Family Residence
Built in 2024
1.76 Acres Lot
$439,300 Zestimate®
$129/sqft
$-- HOA
What's special
Brick laden fireplaceBeautiful hanging fixturesOffice or flex spaceUpgraded kitchenStainless steel appliancesSeparate water closetExtended and covered patio
- 3 days
- 135
- 32
Likely to sell faster than
Zillow last checked:
Listing updated:
Listed by:
John Sheahan 912-667-9235,
Keller Williams Realty Coastal
Source: GAMLS,MLS#: 10875368
Facts & features
Interior
Bedrooms & bathrooms
- Bedrooms: 5
- Bathrooms: 3
- Full bathrooms: 3
- Main level bathrooms: 1
- Main level bedrooms: 1
Rooms
- Room types: Bonus Room, Great Room
Kitchen
- Features: Kitchen Island, Pantry
Heating
- Central, Electric
Cooling
- Central Air, Electric
Appliances
- Included: Cooktop, Dishwasher, Double Oven, Electric Water Heater
- Laundry: Other
Features
- Other
- Flooring: Other
- Basement: None
- Number of fireplaces: 1
- Fireplace features: Living Room
- Common walls with other units/homes: No Common Walls
Interior area
- Total structure area: 3,408
- Total interior livable area: 3,408 sqft
- Finished area above ground: 3,408
- Finished area below ground: 0
Property
Parking
- Total spaces: 2
- Parking features: Attached, Garage, Garage Door Opener
- Has attached garage: Yes
Features
- Levels: Two
- Stories: 2
- Patio & porch: Patio
- Exterior features: Other
- Waterfront features: No Dock Or Boathouse
Lot
- Size: 1.76 Acres
- Features: Other
Details
- Parcel number: 056 D 035 007
Construction
Type & style
- Home type: SingleFamily
- Architectural style: Traditional
- Property subtype: Single Family Residence
Materials
- Vinyl Siding
- Foundation: Slab
- Roof: Other
Condition
- Resale
- New construction: No
- Year built: 2024
Utilities & green energy
- Sewer: Septic Tank
- Water: Shared Well
- Utilities for property: Cable Available, Electricity Available, Other, Underground Utilities, Water Available
Community & HOA
Community
- Features: None
- Subdivision: None
HOA
- Has HOA: No
- Services included: None
Location
- Region: Ludowici
Financial & listing details
- Price per square foot: $129/sqft
- Tax assessed value: $527,300
- Annual tax amount: $6,804
- Date on market: 10/19/2026
- Cumulative days on market: 3 days
- Listing agreement: Exclusive Right To Sell
- Electric utility on property: Yes
Estimated market value
$439,300
$417,000 - $461,000
$2,966/mo
Price history
| Date | Event | Price |
|---|---|---|
| 10/19/2026 | Listed for sale | $440,000-1.6%$129/sqft |
Source:  Hive MLS #SA366385 Report a problem | ||
| 5/31/2024 | Sold | $447,175$131/sqft |
Source: HABR #154852 Report a problem | ||
Public tax history
| Year | Property taxes | Tax assessment |
|---|---|---|
| 2025 | $7,843 +650.7% | $210,920 +1252.1% |
| 2024 | $1,045 | $15,600 |
Find assessor info on the county website
Monthly payment
Est. payment
Payment breakdown
Explore the cost of this home by adjusting the details. Changes won't be saved.Climate risks
Neighborhood: 31316
Nearby schools
Schools provided by the listing agent
- Elementary: McClelland
- Middle: Long County
- High: Long
Source: GAMLS. This data may not be complete. We recommend contacting the local school district to confirm school assignments for this home.

Similar homes
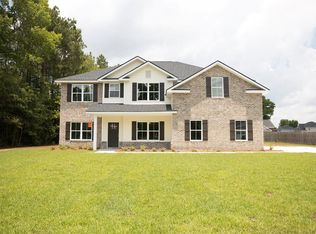
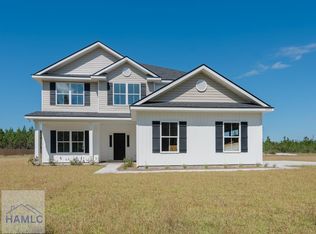
- $420,0005 bd3 ba2.7k sqft120 Baker Field Ln SE, Ludowici, GA 31316Active
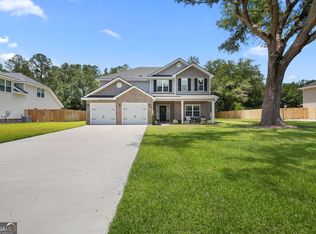
 MLS ID #10871426, Skyler L Bone, Ellery Real Estate. GAMLS
- $499,9005 bd4 ba3.7k sqft232 Deal St SE, Ludowici, GA 31316For Sale
 MLS ID #2002877, Cassandra Langley, Kelly Driggers Realty Corporation. Scout MLS
- $405,0005 bd3 ba2.7k sqft426 Akins Ranch Rd NE, Ludowici, GA 31316Active
 MLS ID #10814733, Brittany Arroyo, Weichert, Realtors - Real Estate Pro. GAMLS
- $405,0005 bd3 ba2.7k sqft426 Akins Ranch Rd, Ludowici, GA 31316For Sale
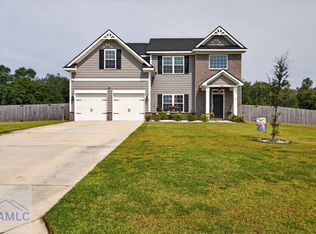 MLS ID #171021, Brittany Arroyo, Weichert,REALTORS - Real Estate Professionals. HABR
- $337,2365 bd3 ba2.8k sqft94 Long Way St NE, Ludowici, GA 31316ActiveMLS ID #10807067, Tia Appleton, eXp Realty. GAMLS
- $285,0005 bd3 ba2.1k sqft2458 Cecil Nobles Hwy, Ludowici, GA 31316ActiveMLS ID #10871406, Skyler L Bone, Ellery Real Estate. GAMLS
- $369,9004 bd4 ba2.6k sqft82 Tatum Trl NE, Ludowici, GA 31316ActiveMLS ID #10787598, Michelle Duncan, Southern Classic Realtors. GAMLS
- $349,9994 bd2 ba2.3k sqft359 Poole Rd SE, Ludowici, GA 31316ActiveMLS ID #10735812, Adam Sanders, Honeyland Properties. GAMLS
- $340,0005 bd3 ba2.4k sqft212 Fairview Dr NE, Ludowici, GA 31316ActiveMLS ID #10754757, Billi Jo Cape, Next Move Real Estate. GAMLS
- $365,0003 bd3 ba1.8k sqft166 SE Baker Field Ln, Ludowici, GA 31316ActiveMLS ID #10830556, Karyn Thomas, Keller Williams Realty Coastal. GAMLS
- $320,0005 bd3 ba2.3k sqft235 Deerfield Dr NE, Ludowici, GA 31316ActiveMLS ID #10827597, Michelle Duncan, Southern Classic Realtors. GAMLS
