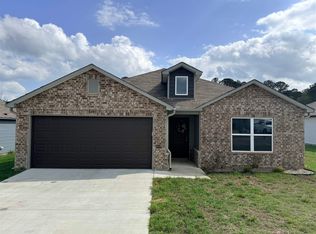
Newer construction without the wait, and without the upgrade invoice. Built in 2024, this 3-bed, 2-bath open-concept home makes the most of 1,296 sq ft, starting with raised ceilings that open the whole space up. The refrigerator, washer, and dryer convey (with acceptable offer), so the only thing you need on move-in day is a truck. The electric garage door opener is installed too, which is not standard in these homes. The owners didn't stop at the builder's list: a green board and batten accent wall in the kitchen and dining, added trim in the living room and kitchen, and upgraded front flower beds. That's the difference between this and a spec home. The builder upgrades are all here: luxury vinyl plank through the living areas, hallways, and wet rooms, a deep 8" sink with pull-out faucet, LED disk lighting, microwave hood, and a bar top. The primary suite has a 60" walk-in shower with no glass to clean and a Low-E window. Out back, a 14x7 patio and full sod, so there's no waiting on the yard to come in. Upgraded doors and baseboards throughout. Schedule your showing today.
Active
$210,000
1320 Meadows Dr, Benton, AR 72019
3beds
1,296sqft
Single Family Residence
Built in 2024
6,969 Square Feet Lot
$208,900 Zestimate®
$162/sqft
$10/mo HOA
What's special
Upgraded front flower bedsLed disk lightingBar topMicrowave hood
- 3 days |
- 183 |
- 5 |
Zillow last checked:
Listing updated:
Listed by:
Sydney B Freeman 903-824-3383,
Century 21 Parker & Scroggins Realty - Bryant 501-722-7149
Source: CARMLS,MLS#: 26032841
Facts & features
Interior
Bedrooms & bathrooms
- Bedrooms: 3
- Bathrooms: 2
- Full bathrooms: 2
Dining room
- Features: Kitchen/Dining Combo, Breakfast Bar
Heating
- Electric, Heat Pump
Cooling
- Electric
Appliances
- Included: Free-Standing Range, Microwave, Electric Range, Dishwasher, Disposal, Refrigerator, Washer, Dryer
- Laundry: Washer Hookup, Electric Dryer Hookup, Laundry Room
Features
- Walk-in Shower, Pantry, Primary Bedroom Apart
- Flooring: Carpet, Luxury Vinyl
- Doors: Insulated Doors
- Windows: Insulated Windows
- Has fireplace: No
- Fireplace features: None
Interior area
- Total structure area: 1,296
- Total interior livable area: 1,296 sqft
Property
Parking
- Total spaces: 2
- Parking features: Garage, Two Car
- Has garage: Yes
Features
- Levels: One
- Stories: 1
- Patio & porch: Patio
Lot
- Size: 6,969 Square Feet
- Features: Sloped, Level, Cleared, Subdivided, Sloped Down
Details
- Parcel number: 34300501074
- Other equipment: Satellite Dish
Construction
Type & style
- Home type: SingleFamily
- Architectural style: Traditional
- Property subtype: Single Family Residence
Materials
- Foundation: Slab
- Roof: 3 Tab Shingles
Condition
- New construction: No
- Year built: 2024
Utilities & green energy
- Electric: Elec-Municipal (+Entergy)
- Sewer: Public Sewer
- Water: Public
- Utilities for property: Cable Connected, Underground Utilities
Green energy
- Energy efficient items: Doors
Community & HOA
Community
- Subdivision: THE GROVE AT CENTENNIAL VALLEY
HOA
- Has HOA: Yes
- HOA fee: $125 annually
Location
- Region: Benton
Financial & listing details
- Price per square foot: $162/sqft
- Tax assessed value: $197,400
- Annual tax amount: $1,437
- Date on market: 8/12/2026
- Listing terms: VA Loan,FHA,Conventional,Cash
- Road surface type: Paved
Estimated market value
$208,900
$198,000 - $219,000
$1,547/mo
Price history
| Date | Event | Price |
|---|---|---|
| 8/12/2026 | Listed for sale | $210,000+4%$162/sqft |
Source:  CARMLS #26032841 Report a problem CARMLS #26032841 Report a problem | ||
| 10/30/2024 | Sold | $201,875$156/sqft |
Source: CARMLS #24026607 Report a problem | ||
| 10/14/2024 | Contingent | $201,875$156/sqft |
Source: CARMLS #24026607 Report a problem | ||
| 9/27/2024 | Price change | $201,875-1.9%$156/sqft |
Source: CARMLS #24026607 Report a problem | ||
| 6/13/2024 | Listed for sale | $205,875$159/sqft |
Source: Rausch Coleman Homes Report a problem | ||
Public tax history
| Year | Property taxes | Tax assessment |
|---|---|---|
| 2025 | $1,437 +314.5% | $39,480 +487.5% |
| 2024 | $347 | $6,720 |
Find assessor info on the county website
Monthly payment
Est. payment
Payment breakdown
Explore the cost of this home by adjusting the details. Changes won't be saved.Climate risks
Neighborhood: 72019
Nearby schools
GreatSchools rating
- 4/10Ringgold Elementary SchoolGrades: PK-4Distance: 3.5 mi
- 7/10Benton Junior High SchoolGrades: 8-9Distance: 4.7 mi
- 9/10Benton High SchoolGrades: 10-12Distance: 4.6 mi
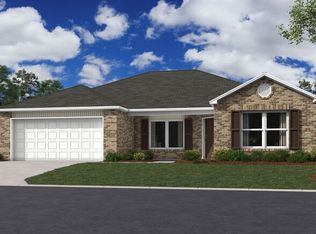
- $211,7004 bd2 ba1.5k sqft1312 Meadows Dr, Benton, AR 72019Off Market
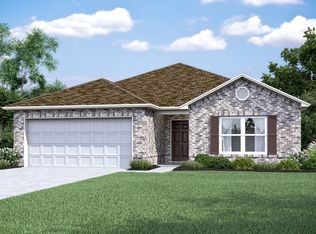
- $197,6003 bd2 ba1.4k sqft1336 Meadows Dr, Benton, AR 72019Off Market
- $217,1004 bd2 ba1.6k sqft1304 Meadows Dr, Benton, AR 72019Sold

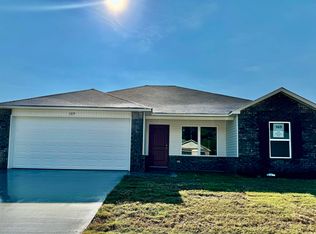
- $199,9253 bd2 ba1.2k sqft1319 Meadows Dr, Benton, AR 72019Sold
- $224,9254 bd2 ba1.6k sqft1311 Meadows Dr, Benton, AR 72019Sold
- $216,4503 bd2 ba1.6k sqft1327 Meadows Dr, Benton, AR 72019Sold
- $208,5503 bd2 ba1.5k sqft1296 Meadows Dr, Benton, AR 72019Sold
- $215,0504 bd2 ba1.4k sqft1303 Meadows Dr, Benton, AR 72019Sold
A local agent can set up tours, give advice and negotiate with sellers.
A local lender can help you make sure your offer is ready when you are.
Similar homes
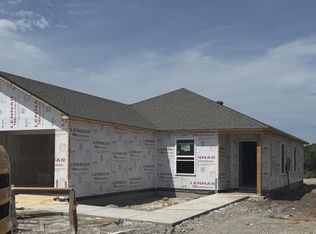
- $219,4004 bd2 ba1.4k sqft2360 Bassett St, Benton, AR 72019New Construction
 CARMLS
 - $209,0003 bd2 ba1.3k sqft6041 Croft Ave, Benton, AR 72019For Sale
 MLS ID #26015151, Brianna N Jackson, SSD Realty Group. CARMLS
 - $208,0003 bd2 ba1.2k sqft803 Pearl, Benton, AR 72015For Sale
 MLS ID #26032820, Denise Hyde, Old South Realty. CARMLS
 - $256,5003 bd2 ba1.6k sqft602 E Saline Cir, Benton, AR 72019For Sale
 MLS ID #26032769, Heather Rogers, Mid South Realty. CARMLS
 - $222,5003 bd2 ba1.7k sqft330 Gathering House Rd, Haskell, AR 72015For SaleMLS ID #26032728, Betsy Arey, Crye-Leike REALTORS Benton Branch. CARMLS
- $239,9003 bd2 ba1.5k sqft715 Rosewood Dr, Benton, AR 72015For SaleMLS ID #26033176, Ray Ellen, Real Broker. CARMLS
- $229,0004 bd2 ba1.6k sqft1375 Meadows Dr, Benton, AR 72019For SaleMLS ID #26026159, Comeatrieze V Ester, Century 21 Parker & Scroggins Realty - Conway. CARMLS
- $215,0003 bd2 ba1.5k sqft519 S Market, Benton, AR 72015For SaleMLS ID #26021828, Lydia Reynolds, Truman Ball Real Estate. CARMLS
- $169,9992 bd2 ba1.6k sqft303 E Conway St, Benton, AR 72015For SaleMLS ID #26032690, Steven Childress, Realty One Group - Pinnacle. CARMLS
- $230,0003 bd2 ba1.4k sqft104 Sahalee Cv, Haskell, AR 72015For SaleMLS ID #26032307, Kaylee N Hampton, IRealty Arkansas - Benton. CARMLS
- $249,0004 bd2 ba1.7k sqft1504 McCurdy Rd, Benton, AR 72019For SaleMLS ID #26028268, Scott J Loupe, 1 Percent Lists Arkansas Real Estate. CARMLS
- $216,0003 bd1 ba1.1k sqft516 Jefferson St, Benton, AR 72015For SaleMLS ID #26020924, Alicia Gervin, Baxley-Penfield-Moudy Realtors. CARMLS
- $225,0003 bd2 ba1.5k sqft3514 Hampton Dr, Benton, AR 72015For SaleMLS ID #26027180, Patrick J Beam, The Legacy Team. CARMLS
- $239,9003 bd2 ba1.4k sqft1732 White Oak Ln, Benton, AR 72019For SaleMLS ID #26024654, Eric Jones, First National Realty. CARMLS
- $210,9003 bd2 ba1.3k sqft1617 Rambling Brook Dr, Benton, AR 72015New ConstructionCARMLS
- $216,9003 bd2 ba1.4k sqft1613 Rambling Brook Dr, Benton, AR 72015New ConstructionCARMLS
- $229,0003 bd2 ba1.5k sqft2407 Brookwood St, Benton, AR 72015For SaleMLS ID #26030146, RJ Hawk, Realty One Group - Pinnacle. CARMLS
- $217,5003 bd2 ba1.3k sqft(Undisclosed Address), Benton, AR 72015For SaleMLS ID #26006504, Broderic Armstead, Keller Williams Realty. CARMLS
- $140,0002 bd1 ba792 sqft1001 Thelma St, Benton, AR 72015For SaleMLS ID #26032664, Jason Edington, Keller Williams Realty Hot Springs. CARMLS
- $309,9003 bd2 ba1.8k sqft300 S Richards St, Benton, AR 72015New ConstructionMLS ID #26032817, Jennifer Green, IRealty Arkansas - Benton. CARMLS
