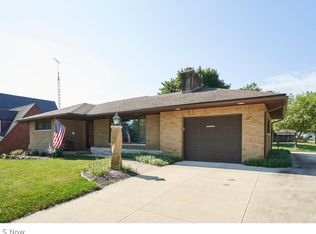
Opportunity awaits in this brick/vinyl split-level home located in Plain Township and the Plain Local School District! Offering 3 bedrooms and 2 full bathrooms, this home has a spacious and versatile layout ready for someone to bring their vision to life. Step inside to a generous main living room that flows into the dining area and kitchen, creating a great foundation for an updated, open feel.
Downstairs, a second living space offers even more room to spread out, complete with a fireplace, walkout access to a spacious deck, and beautiful views of the neighboring allotment's pond. An additional bonus room located just off the oversized two-car garage provides even more flexibility ? perfect for a home office, playroom, hobby space, mudroom, or additional living area. Spacious closets throughout provide plenty of storage, with even more room available in the garage and basement.
This longtime-owned home is ready for its next chapter and offers the kind of potential that's hard to overlook. Bring your ideas, roll up your sleeves, and reimagine the spaces to make them your own. With its classic brick exterior, multiple living areas, scenic backyard setting, generous storage, and plenty of opportunity to add value, this fixer-upper has all the makings of a true showstopper once brought back to life.
Active
$225,000
1421 44th St NE, Canton, OH 44714
3beds
1,716sqft
Single Family Residence
Built in 1994
0.27 Acres Lot
$-- Zestimate®
$131/sqft
$-- HOA
What's special
Classic brick exteriorSecond living spaceOversized two-car garageScenic backyard settingSpacious closets throughout
- 1 day |
- 326 |
- 42 |
Zillow last checked:
Listing updated:
Listed by:
David K Angione 330-323-6396 david@davidangione.com,
DeHOFF REALTORS,
Ashley Brayton 330-904-6236,
DeHOFF REALTORS
Source: MLS Now,MLS#: 5236575 Originating MLS: Stark Trumbull Area REALTORS
Originating MLS: Stark Trumbull Area REALTORSFacts & features
Interior
Bedrooms & bathrooms
- Bedrooms: 3
- Bathrooms: 2
- Full bathrooms: 2
Primary bedroom
- Description: 2 closets,Flooring: Carpet
- Level: Second
- Dimensions: 13 x 17
Bedroom
- Description: Flooring: Carpet
- Level: Second
- Dimensions: 12 x 12
Bedroom
- Description: Flooring: Carpet
- Level: Second
- Dimensions: 11 x 11
Bathroom
- Level: Second
- Dimensions: 11 x 11
Dining room
- Description: sliding door,Flooring: Carpet
- Features: Vaulted Ceiling(s)
- Level: First
- Dimensions: 11 x 11
Family room
- Description: Sliding door to deck,Flooring: Carpet
- Features: Fireplace
- Level: Second
- Dimensions: 15 x 21
Kitchen
- Description: Island with storage, ceiling fan,Flooring: Linoleum
- Level: First
- Dimensions: 12 x 14
Laundry
- Description: unfinished lower level, laundry hookup
- Level: Lower
- Dimensions: ND x ND
Living room
- Description: Flooring: Carpet
- Features: Vaulted Ceiling(s)
- Level: First
- Dimensions: 17 x 21
Office
- Description: was used as art room, overhead spotlight,Flooring: Carpet
- Level: Second
- Dimensions: 15 x 19
Other
- Description: bathroom shower,Flooring: Linoleum
- Level: Lower
- Dimensions: ND x ND
Heating
- Forced Air, Gas
Cooling
- Central Air
Features
- Basement: Full
- Number of fireplaces: 1
Interior area
- Total structure area: 1,716
- Total interior livable area: 1,716 sqft
- Finished area above ground: 1,716
Video & virtual tour
Property
Parking
- Total spaces: 2
- Parking features: Driveway, Paved
- Garage spaces: 2
Features
- Levels: Three Or More,Multi/Split
- Patio & porch: Deck
Lot
- Size: 0.27 Acres
Details
- Parcel number: 00303960
- Special conditions: Estate
Construction
Type & style
- Home type: SingleFamily
- Architectural style: Split Level
- Property subtype: Single Family Residence
Materials
- Brick, Vinyl Siding
- Roof: Asphalt,Fiberglass
Condition
- Year built: 1994
Utilities & green energy
- Sewer: Public Sewer
- Water: Public
Community & HOA
HOA
- Has HOA: No
Location
- Region: Canton
Financial & listing details
- Price per square foot: $131/sqft
- Tax assessed value: $284,400
- Annual tax amount: $2,963
- Date on market: 8/14/2026
- Listing terms: Cash,Conventional
Estimated market value
Not available
Estimated sales range
Not available
Not available
Price history
| Date | Event | Price |
|---|---|---|
| 8/14/2026 | Listed for sale | $225,000+1025%$131/sqft |
Source:  MLS Now #5236575 Report a problem MLS Now #5236575 Report a problem | ||
| 4/13/1994 | Sold | $20,000$12/sqft |
Source: Agent Provided Report a problem | ||
Public tax history
| Year | Property taxes | Tax assessment |
|---|---|---|
| 2024 | $2,788 +2.5% | $99,550 +24.9% |
| 2023 | $2,719 -1% | $79,700 |
| 2022 | $2,748 -0.4% | $79,700 |
| 2021 | $2,758 +8.3% | $79,700 +16.9% |
| 2020 | $2,548 | $68,150 |
| 2019 | $2,548 | $68,150 |
| 2018 | $2,548 +6.7% | $68,150 +13.5% |
| 2017 | $2,389 -0.1% | $60,060 |
| 2016 | $2,391 +0% | $60,060 |
| 2015 | $2,390 | $60,060 +3.6% |
| 2014 | $2,390 +98.2% | $58,000 |
| 2013 | $1,206 | $58,000 |
| 2012 | -- | $58,000 -1.9% |
| 2011 | -- | $59,120 +0.2% |
| 2010 | -- | $59,010 |
| 2009 | $2,109 +14.9% | -- |
| 2008 | $1,836 -1% | -- |
| 2007 | $1,855 -20% | -- |
| 2005 | $2,320 -2.8% | -- |
| 2004 | $2,386 +1.4% | -- |
| 2003 | $2,352 +23.3% | -- |
| 2002 | $1,907 +14.2% | -- |
| 2001 | $1,670 -2.4% | -- |
| 2000 | $1,711 | -- |
Find assessor info on the county website
Monthly payment
Est. payment
Payment breakdown
Explore the cost of this home by adjusting the details. Changes won't be saved.Climate risks
Neighborhood: 44714
Nearby schools
GreatSchools rating
- 6/10Ransom H Barr Elementary SchoolGrades: K-4Distance: 0.5 mi
- 6/10Oakwood Junior High SchoolGrades: 7-8Distance: 1.6 mi
- 5/10GlenOak High SchoolGrades: 9-12Distance: 1.7 mi
Schools provided by the listing agent
- District: Plain LSD - 7615
Source: MLS Now. This data may not be complete. We recommend contacting the local school district to confirm school assignments for this home.
- $329,1003 bd2 ba1.5k sqft1411 44th St NE, Canton, OH 44714Off Market
- $332,3003 bd2 ba2.8k sqft1431 44th St NE, Canton, OH 44714Off Market

- $305,6004 bd3 ba1.9k sqft1403 44th St NE, Canton, OH 44714Off Market
- $188,0003 bd2 ba1.1k sqft1420 44th St NE, Canton, OH 44714Sold
- $325,9004 bd3 ba2.3k sqft4317 Plain Center Ave NE, Canton, OH 44714Off Market
- $133,9002 bd1 ba924 sqft1414 44th St NE, Canton, OH 44714Off Market
- $361,0003 bd3 ba2.7k sqft1327 44th St NE, Canton, OH 44714Sold
- $304,4002 bd3 ba1.8k sqft1420 Southpointe Cir NE, Canton, OH 44714Off Market
A local agent can set up tours, give advice and negotiate with sellers.
A local lender can help you make sure your offer is ready when you are.
Similar homes
- $--3 bd2 ba1.8k sqft504 33rd St NW, Canton, OH 44709Auction
 MLS ID #5236440, Eugene R Kiko, Kiko. MLS Now
 - $--3 bd2 ba1k sqft3719 35th St NE, Canton, OH 44705AuctionAuction.com 2
- $230,0003 bd2 ba1.5k sqft514 Everhard Rd SW, North Canton, OH 44709For Sale
 MLS ID #5235964, Kait Erb, Real of Ohio. MLS Now
 - $234,9003 bd2 ba2.2k sqft6965 Glenmere Ave NE, Canton, OH 44721For Sale
 MLS ID #5234409, Megan Eckstein, Keller Williams Legacy Group Realty. MLS Now
 - $--3 bd2 ba1.2k sqft2505 4th St NE, Canton, OH 44704AuctionAuction.com 2
- $274,9004 bd2 ba1.4k sqft5428 Glenhill Ave NE, Canton, OH 44705For SaleMLS ID #5236027, Hope Paolini, Cutler Real Estate. MLS Now
- $219,0002 bd2 ba1.5k sqft115 Ledbury Cir NE, Canton, OH 44721For Sale By Owner
- $209,9004 bd2 ba2.2k sqft1215 33rd St NE, Canton, OH 44714For SaleMLS ID #5225262, Melissa A Mareno, Hayes Realty. MLS Now
- $249,9003 bd2 ba1.4k sqft543 Winesap Ave SW, North Canton, OH 44709For SaleMLS ID #5235593, Tiffany Bracken, DeHOFF REALTORS. MLS Now
- $249,9004 bd2 ba1.5k sqft1283 Lipton Ave SW, North Canton, OH 44720For SaleMLS ID #5235990, Hope Paolini, Cutler Real Estate. MLS Now
- $269,9003 bd2 ba1.5k sqft1341 Applegrove St NE, Canton, OH 44721For SaleMLS ID #5234728, Jennifer K Zeiger, RE/MAX Crossroads Properties. MLS Now
- $--3 bd1 ba1.2k sqft440 37th St NW, Canton, OH 44709AuctionServiceLink Auction
- $209,9003 bd2 ba2k sqft5622 Brentwood Ave NW, North Canton, OH 44720For SaleMLS ID #5234337, Brandy C Smith, Real Integrity. MLS Now
- $184,9003 bd2 ba1.7k sqft1700 Cherry Ave NE, Canton, OH 44714For SaleMLS ID #5230699, Riley Gump, Howard Hanna. MLS Now
- $225,0003 bd2 ba1.6k sqft415 30th St NW, Canton, OH 44709For SaleMLS ID #5225307, Rhesa M Toth, Cutler Real Estate. MLS Now
- $--4 bd2 ba2.1k sqft1225 12th St NE, Canton, OH 44705AuctionAuction.com 2
- $325,0004 bd3 ba2k sqft4426 Woodland Ave NW, Canton, OH 44709For SaleMLS ID #5235553, Jose Medina, Keller Williams Legacy Group Realty. MLS Now
- $259,9003 bd2 ba1.5k sqft551 Harmon St SW, North Canton, OH 44720For SaleMLS ID #5235428, Jennifer K Zeiger, RE/MAX Crossroads Properties. MLS Now
- $--4 bd2 ba1.8k sqft1611 Shorb Ave NW, Canton, OH 44703AuctionXome
- $299,9002 bd3 ba1.9k sqft1643 Southpointe Cir NE, Canton, OH 44714For SaleMLS ID #5229068, Jose Medina, Keller Williams Legacy Group Realty. MLS Now
