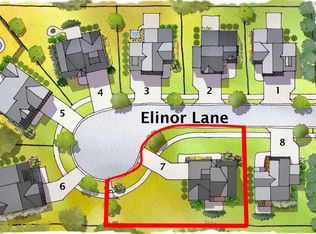
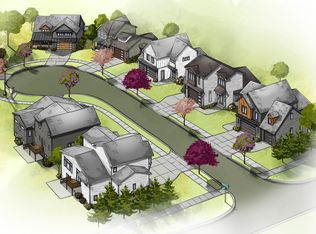
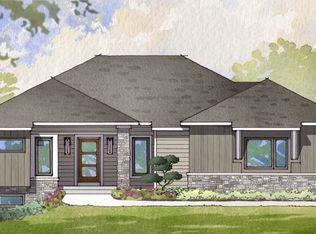
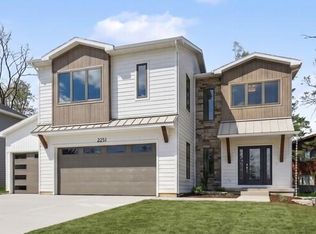
(open house at model home 2351 Elinor) NEW CONSTRUCTION to be built in the award winning East Grand Rapids Schools with walkability to Breton Village and its upscale shopping and dining amenities. One of eight luxury homes on the new public street of Elinor Lane. The 'Diane' model is offered on lot #6 with a daylight basement! This 2-story home offers 2,812 sq ft above grade, 4 beds/3.5 baths and majority of square footage located on main level for ranch style living. The sprawling main level features a large primary suite with vaulted ceiling, large bathroom and walk-in closet with direct access to laundry. Main floor guest suite, large mudroom, powder room and living space with 12 ft ceilings. Kitchen features KitchenAid appliances, pantry and offset dining area with tons of natural light. Second level offers expanded living with 2 additional bedrooms, full bathroom and media space. Intentionally designed for casual elegance including a barrel vaulted foyer and wood ceiling treatment. Pictures are of a previously built Diane model home. Valentino Designs will work with you to personalize this plan or design and build your dream home! Pricing includes appliances and landscaping package. Lots 1,2,3,4,and 8 are sold. Lots 5 - 7 are available.
Active
$1,355,000
2330 Elinor Ln SE #6D, East Grand Rapids, MI 49506
4beds
2,812sqft
Est.: Get pre-qualified
Single Family Residence
Built in 2026
10,018.8 Square Feet Lot
$1,323,500 Zestimate®
$482/sqft
$21/mo HOA
What's special
Daylight basementMedia spaceBarrel vaulted foyerMain floor guest suiteSprawling main levelWood ceiling treatmentLarge bathroom
- 19 days |
- 1,214 |
- 31 |
Zillow last checked:
Listing updated:
Listed by:
Michael C Valentino 616-272-8174,
Keller Williams GR East 616-575-1800
Source: MichRIC,MLS#: 26020282
Tour with a local agent
Facts & features
Interior
Bedrooms & bathrooms
- Bedrooms: 4
- Bathrooms: 4
- Full bathrooms: 3
- 1/2 bathrooms: 1
- Main level bedrooms: 2
Heating
- Forced Air
Cooling
- Central Air
Appliances
- Included: Humidifier, Bar Fridge, Dishwasher, Disposal, Freezer, Microwave, Oven, Range, Refrigerator, Washer
- Laundry: Main Level
Features
- Ceiling Fan(s), Center Island, Pantry
- Flooring: Tile, Wood
- Windows: Low-Emissivity Windows, Storms, Screens, Insulated Windows
- Basement: Daylight,Full
- Number of fireplaces: 1
- Fireplace features: Gas Log, Living Room
Interior area
- Total structure area: 2,812
- Total interior livable area: 2,812 sqft
- Finished area below ground: 0
Property
Parking
- Total spaces: 2
- Parking features: Attached, Garage Door Opener
- Garage spaces: 2
Features
- Stories: 2
Lot
- Size: 10,018.8 Square Feet
- Dimensions: 95 x 104
- Features: Level, Sidewalk, Cul-De-Sac, Shrubs/Hedges
Details
- Parcel number: 411804448006
- Zoning description: RES
Construction
Type & style
- Home type: SingleFamily
- Architectural style: Contemporary
- Property subtype: Single Family Residence
Materials
- HardiPlank Type, Stone, Other
- Roof: Composition,Shingle
Condition
- New Construction
- New construction: Yes
- Year built: 2026
Details
- Builder name: Valentino Designs LLC
Utilities & green energy
- Sewer: Public Sewer
- Water: Public, Extra Well
- Utilities for property: Phone Connected, Natural Gas Connected, Cable Connected
Community & HOA
HOA
- Has HOA: Yes
- Services included: Other
- HOA fee: $250 annually
Location
- Region: East Grand Rapids
Financial & listing details
- Price per square foot: $482/sqft
- Tax assessed value: $38,689
- Annual tax amount: $2,467
- Date on market: 5/6/2026
- Listing terms: Cash,VA Loan,Conventional
- Road surface type: Paved
Estimated market value
$1,323,500
$1.26M - $1.39M
$4,014/mo
Price history
| Date | Event | Price |
|---|---|---|
| 5/6/2026 | Listed for sale | $1,355,000$482/sqft |
Source:  MichRIC #26020282 Report a problem MichRIC #26020282 Report a problem | ||
| 3/20/2024 | Listing removed | -- |
Source: MichRIC #23135390 Report a problem | ||
| 9/22/2023 | Listed for sale | $1,355,000$482/sqft |
Source: MichRIC #23135390 Report a problem | ||
Public tax history
Tax history is unavailable.
Monthly payment
Est. payment$--/mo
Payment breakdown
Explore the cost of this home by adjusting the details. Changes won't be saved.
All calculations are estimates and provided by Zillow, Inc. for informational purposes only. Actual amounts may vary.
HOA fees may include property taxes on listings classified as Co-Ops. Contact the listing agent and/or owner for fee details.
Mortgage interest rates are dependent on a number of factors, including credit score, down payment, and repayment length. Interest rate data provided by Zillow Group Marketplace, Inc. as of 1/1/1970 from various mortgage lenders with which we have lead or other similar arrangements; the Estimated Payment is an average of those rates.
See how much you could borrow to make a competitive offer.
Climate risks
Neighborhood: 49506
Nearby schools
GreatSchools rating
- 10/10Breton Downs SchoolGrades: PK-5Distance: 0.2 mi
- 9/10East Grand Rapids Middle SchoolGrades: 6-8Distance: 1.1 mi
- 9/10East Grand Rapids High SchoolGrades: 9-12Distance: 1.3 mi
A local agent can set up tours, give advice and negotiate with sellers.
A local lender can help you make sure your offer is ready when you are.

- Michigan
- Kent County
- East Grand Rapids
- 49506
- 2330 Elinor Ln SE Unit 6D
Nearby cities
Nearby zip codes
Other East Grand Rapids Topics
- Apartments for Rent in 49506
- Houses for Sale in 49506
- Houses for Rent in 49506
- 49506 Real Estate
- East Grand Rapids Condos
- Houses for Sale in East Grand Rapids
- Newest Listings in East Grand Rapids
- East Grand Rapids Home Values
- East Grand Rapids Real Estate Agents
- East Grand Rapids Refinance
- East Grand Rapids Mortgage Rates
