Welcome home to this beautifully maintained 3-bedroom, 3.5-bath brick ranch offering generous living space, thoughtful updates, and exceptional functionality. From the moment you step inside, you'll appreciate the inviting layout featuring a spacious living room with a cozy fireplace, a formal dining room, and an eat-in kitchen complete with stunning quartz countertops and stainless steel appliances. The home features beautiful hardwood floors in all three bedrooms, adding warmth and timeless character. Convenience is key with a first-floor laundry room and a well-designed floor plan that offers comfortable everyday living. The expansive walkout lower level adds incredible versatility with approximately 1305 square feet of finished living space, including a massive family/recreation room with a second fireplace, a wet bar, a full bathroom, a bonus room perfect for a hobby or fitness area, a private office, and a mechanical room—ideal for entertaining, working from home, or accommodating guests. Major mechanicals have been meticulously maintained, including an HVAC system installed in 2019 that has been professionally serviced twice each year for added peace of mind. This exceptional home offers the perfect combination of space, comfort, and quality in a desirable location. Don't miss your opportunity to make this one your own—schedule your private showing today!
Active
$299,900
800 Woodview Dr NE, Massillon, OH 44646
3beds
3,045sqft
Single Family Residence
Built in 1962
0.29 Acres Lot
$-- Zestimate®
$98/sqft
$-- HOA
What's special
Second fireplacePrivate officeMechanical roomGenerous living spaceInviting layoutStunning quartz countertopsWell-designed floor plan
- 1 day |
- 625 |
- 28 |
Zillow last checked:
Listing updated:
Listed by:
Jamie M Kelley 330-316-9626 tjikelley@yahoo.com,
Keller Williams Legacy Group Realty
Source: MLS Now,MLS#: 5236698 Originating MLS: Stark Trumbull Area REALTORS
Originating MLS: Stark Trumbull Area REALTORSFacts & features
Interior
Bedrooms & bathrooms
- Bedrooms: 3
- Bathrooms: 4
- Full bathrooms: 3
- 1/2 bathrooms: 1
- Main level bathrooms: 3
- Main level bedrooms: 3
Primary bedroom
- Description: Flooring: Wood
- Level: First
- Dimensions: 16 x 11
Bedroom
- Description: Flooring: Wood
- Level: First
- Dimensions: 14 x 10
Bedroom
- Description: Flooring: Wood
- Level: First
- Dimensions: 10 x 12
Primary bathroom
- Level: First
- Dimensions: ND x ND
Bathroom
- Level: First
- Dimensions: ND x ND
Bonus room
- Description: Flooring: Linoleum
- Level: Basement
- Dimensions: ND x ND
Dining room
- Description: Flooring: Luxury Vinyl Tile
- Level: First
- Dimensions: 12 x 13
Eat in kitchen
- Description: Flooring: Luxury Vinyl Tile
- Level: First
- Dimensions: 29 x 13
Laundry
- Description: Flooring: Luxury Vinyl Tile
- Level: First
- Dimensions: 6 x 9
Living room
- Description: Flooring: Carpet
- Level: First
- Dimensions: 24 x 13
Recreation
- Description: Flooring: Carpet
- Level: Basement
- Dimensions: 69 x 13
Heating
- Forced Air, Fireplace(s), Gas
Cooling
- Central Air, Ceiling Fan(s)
Appliances
- Laundry: Main Level, Laundry Room
Features
- Wet Bar, Eat-in Kitchen, Recessed Lighting
- Basement: Full,Partially Finished,Walk-Out Access
- Number of fireplaces: 2
- Fireplace features: Basement, Living Room, Wood Burning
Interior area
- Total structure area: 3,045
- Total interior livable area: 3,045 sqft
- Finished area above ground: 1,740
- Finished area below ground: 1,305
Video & virtual tour
Property
Parking
- Total spaces: 2
- Parking features: Attached, Driveway, Garage
- Attached garage spaces: 2
Features
- Levels: One
- Stories: 1
- Patio & porch: Patio
Lot
- Size: 0.29 Acres
Details
- Parcel number: 00606968
Construction
Type & style
- Home type: SingleFamily
- Architectural style: Ranch
- Property subtype: Single Family Residence
Materials
- Brick, Block
- Foundation: Block, Brick/Mortar
- Roof: Asphalt,Fiberglass
Condition
- Year built: 1962
Utilities & green energy
- Sewer: Public Sewer
- Water: Public
Community & HOA
HOA
- Has HOA: No
Location
- Region: Massillon
Financial & listing details
- Price per square foot: $98/sqft
- Tax assessed value: $260,700
- Annual tax amount: $4,162
- Date on market: 8/14/2026
- Cumulative days on market: 34 days
- Listing terms: Cash,Conventional,FHA,VA Loan
Estimated market value
Not available
Estimated sales range
Not available
Not available
Price history
| Date | Event | Price |
|---|---|---|
| 8/14/2026 | Listed for sale | $299,900-1.6%$98/sqft |
Source:  MLS Now #5236698 Report a problem MLS Now #5236698 Report a problem | ||
| 8/14/2026 | Listing removed | $304,900$100/sqft |
Source: MLS Now #5228784 Report a problem | ||
| 8/13/2026 | Listed for sale | $304,900$100/sqft |
Source: MLS Now #5228784 Report a problem | ||
| 8/6/2026 | Pending sale | $304,900$100/sqft |
Source: MLS Now #5228784 Report a problem | ||
| 7/28/2026 | Price change | $304,900-1.6%$100/sqft |
Source: MLS Now #5228784 Report a problem | ||
| 7/18/2026 | Price change | $309,900-1.6%$102/sqft |
Source: MLS Now #5228784 Report a problem | ||
| 7/12/2026 | Price change | $314,900-1.6%$103/sqft |
Source: MLS Now #5224589 Report a problem | ||
| 7/3/2026 | Listed for sale | $319,900+53.1%$105/sqft |
Source: MLS Now #5224589 Report a problem | ||
| 3/24/2020 | Sold | $209,000-2.7%$69/sqft |
Source: MLS Now #4165925 Report a problem | ||
| 2/21/2020 | Pending sale | $214,900$71/sqft |
Source: Ryder Realty, LLC. #4165925 Report a problem | ||
| 2/7/2020 | Listed for sale | $214,900+121.3%$71/sqft |
Source: Ryder Realty, LLC. #4165925 Report a problem | ||
| 6/5/2019 | Sold | $97,100$32/sqft |
Source: Public Record Report a problem | ||
| 3/14/2019 | Listed for sale | -- |
Source: Auction.com Report a problem | ||
Public tax history
| Year | Property taxes | Tax assessment |
|---|---|---|
| 2024 | $4,162 -1.7% | $91,250 +10.2% |
| 2023 | $4,232 0% | $82,780 |
| 2022 | $4,234 -1.6% | $82,780 |
| 2021 | $4,302 +13% | $82,780 +54.3% |
| 2020 | $3,809 +49.1% | $53,660 |
| 2019 | $2,554 | $53,660 |
| 2018 | $2,554 +13.5% | $53,660 +12.8% |
| 2017 | $2,251 +20.4% | $47,570 +17.7% |
| 2016 | $1,869 +1.3% | $40,430 |
| 2015 | $1,846 | $40,430 +2.5% |
| 2014 | $1,846 +98.5% | $39,450 |
| 2013 | $930 | $39,450 |
| 2012 | -- | $39,450 -10.2% |
| 2011 | -- | $43,930 -0.5% |
| 2010 | -- | $44,140 |
| 2009 | $1,699 +15.1% | -- |
| 2008 | $1,476 +1.4% | -- |
| 2007 | $1,456 -28.1% | -- |
| 2005 | $2,025 -3.7% | -- |
| 2004 | $2,102 -1.3% | -- |
| 2003 | $2,129 +18% | -- |
| 2002 | $1,805 +3.9% | -- |
| 2001 | $1,738 -2.2% | -- |
| 2000 | $1,777 | -- |
Find assessor info on the county website
Monthly payment
Est. payment
Payment breakdown
Explore the cost of this home by adjusting the details. Changes won't be saved.Climate risks
Neighborhood: 44646
Nearby schools
GreatSchools rating
- 5/10Massillon Intermediate SchoolGrades: 4-6Distance: 3.6 mi
- 4/10Massillon Junior High SchoolGrades: 7-8Distance: 3.6 mi
- 4/10Washington High SchoolGrades: 9-12Distance: 0.8 mi
Schools provided by the listing agent
- District: Massillon CSD - 7609
Source: MLS Now. This data may not be complete. We recommend contacting the local school district to confirm school assignments for this home.
- $215,0003 bd3 ba2.3k sqft810 Woodview Dr NE, Massillon, OH 44646Sold
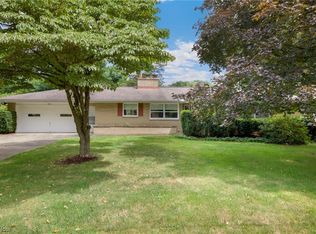
- $252,7003 bd2 ba1.4k sqft744 Woodview Dr NE, Massillon, OH 44646Off Market
- $253,6003 bd2 ba1.4k sqft751 Deerfield Ln NE, Massillon, OH 44646Off Market
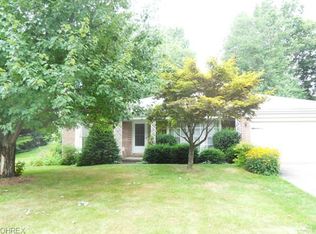
- $255,1003 bd2 ba1.4k sqft807 Deerfield Ln NE, Massillon, OH 44646Off Market
- $291,9003 bd2 ba1.5k sqft801 Woodview Dr NE, Massillon, OH 44646Off Market
- $225,0003 bd2 ba1.2k sqft741 Deerfield Ln NE, Massillon, OH 44646Off Market
- $267,3003 bd3 ba1.3k sqft820 Woodview Dr NE, Massillon, OH 44646Off Market
- $211,9003 bd1 ba1.1k sqft734 Woodview Dr NE, Massillon, OH 44646Off Market
A local agent can set up tours, give advice and negotiate with sellers.
A local lender can help you make sure your offer is ready when you are.
Similar homes
- $309,9003 bd3 ba2.4k sqft1741 Wales Rd NE, Massillon, OH 44646For Sale
 MLS ID #5236291, Dayna Edwards, EXP Realty, LLC.. MLS Now
 - $264,9003 bd2 ba1.9k sqft514 Rachel Cir NW, Massillon, OH 44646For Sale
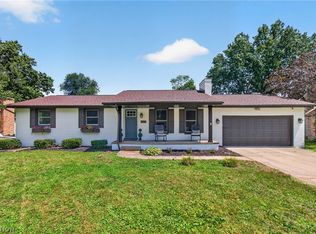 MLS ID #5234933, Dayna Edwards, EXP Realty, LLC.. MLS Now
 - $264,9003 bd3 ba1.5k sqft3321 Meadowwood St NW, Massillon, OH 44646For Sale
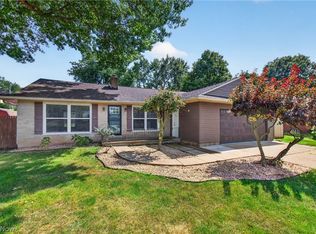 MLS ID #5235022, Dayna Edwards, EXP Realty, LLC.. MLS Now
 - $315,0005 bd3 ba2k sqft7868 Windward Trace Cir NW, Massillon, OH 44646For Sale
 MLS ID #5231044, Suede E Beverly, Real of Ohio. MLS Now
 - $289,9003 bd2 ba1.5k sqft1120 20th St SW, Massillon, OH 44647For SaleMLS ID #5235045, Brenda K Wise, Keller Williams Legacy Group Realty. MLS Now
- $389,9003 bd3 ba2.8k sqft1241 Burd Ave NE, Massillon, OH 44646For SaleMLS ID #5234454, Amy Wengerd, EXP Realty, LLC.. MLS Now
- $275,0003 bd3 ba1.9k sqft7432 Klingston St NW, Massillon, OH 44646For SaleMLS ID #5201935, Sheila Croasmun, Keller Williams Legacy Group Realty. MLS Now
- $279,9003 bd2 ba1.8k sqft3112 Beaumont Ave NW, Massillon, OH 44647For SaleMLS ID #5233976, Scott Killy, Keller Williams Legacy Group Realty. MLS Now
- $319,9004 bd3 ba1.7k sqft9307 Strausser St NW, Massillon, OH 44646For SaleMLS ID #5230969, Jason B Terry, RE/MAX Crossroads Properties. MLS Now
- $309,5003 bd3 ba1.6k sqft10770 Orrville St NW, Massillon, OH 44647For SaleMLS ID #5205493, Julie M Smith-Geiser, Keller Williams Legacy Group Realty. MLS Now
- $379,0004 bd3 ba2.3k sqft1705 Millrace St NW, Massillon, OH 44647For SaleMLS ID #5235516, Dayna Edwards, EXP Realty, LLC.. MLS Now
- $324,9004 bd3 ba2.1k sqft1884 Spring Valley Ave NW, Canton, OH 44708For SaleMLS ID #5233184, Andy Alayamini, Keller Williams Legacy Group Realty. MLS Now
- $324,9003 bd3 ba2.5k sqft3166 Vermont St NW, North Canton, OH 44720For SaleMLS ID #5236038, Deborah S Oberlin, XRE. MLS Now
- $350,0004 bd3 ba3.6k sqft7445 Market Ave N, Canton, OH 44721For SaleMLS ID #5236511, Laura Vandervaart, Real of Ohio. MLS Now
- $339,9004 bd3 ba2.3k sqft7320 Lourelton Ave NW, North Canton, OH 44720For SaleMLS ID #5234153, Amy Wengerd, EXP Realty, LLC.. MLS Now
- $269,9003 bd2 ba1.5k sqft1341 Applegrove St NE, Canton, OH 44721For SaleMLS ID #5234728, Jennifer K Zeiger, RE/MAX Crossroads Properties. MLS Now
- $289,9003 bd2 ba2k sqft6226 Woodmoor Ave NW, Canton, OH 44718For SaleMLS ID #5232954, Andy Alayamini, Keller Williams Legacy Group Realty. MLS Now
- $289,9003 bd2 ba1.7k sqft3316 Woodington Ave SW, Canton, OH 44706For SaleMLS ID #5234573, Melissa Kaufman, RE/MAX Edge Realty. MLS Now
- $319,9003 bd3 ba2.7k sqft1516 Gulling Ave, Louisville, OH 44641For SaleMLS ID #5234197, Debbie L Ferrante, RE/MAX Edge Realty. MLS Now
- $312,0004 bd2 ba2.3k sqft543 36th St NW, Canton, OH 44709For SaleMLS ID #5234000, Peggy Johnston, Cutler Real Estate. MLS Now
