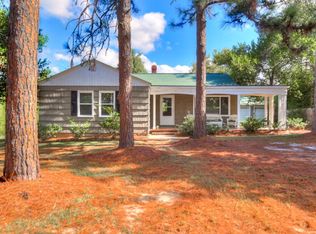
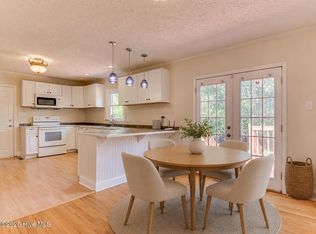
Welcome home! This immaculate 3-bedroom, 2-full-bath ranch-style home is move-in ready and conveniently located just off Gregg Avenue in beautiful Aiken, SC. Inside, you'll find hardwood and LVP flooring throughout -- no carpet! The home features a dedicated office that could easily be converted into a 4th bedroom, offering flexibility for a growing family, guest room, or home office. The remodeled kitchen and bathrooms add modern style and functionality, while the kitchen is equipped with newer stainless-steel appliances. Major updates provide additional peace of mind, including a brand-new architectural-shingle roof and new plumbing, including a water line that has been replaced from the house all the way to the street. Outside, enjoy a large lot, circular driveway, and fenced-in backyard -- perfect for entertaining, pets, gardening, or simply relaxing outdoors.
Location is hard to beat! You'll be just minutes from shopping, USC Aiken, Aiken Regional Medical Centers, and downtown Aiken, making everyday errands and activities incredibly convenient.
With its extensive updates, flexible floor plan, spacious yard, and prime location, this home is a fantastic opportunity for anyone looking to make Aiken home!
For sale
$215,000
3522 Gamble Road, Aiken, SC 29801
3beds
1,386sqft
Single Family Residence
Built in 1954
0.38 Acres Lot
$216,200 Zestimate®
$155/sqft
$-- HOA
What's special
- 2 days
- 32
- 2
Zillow last checked:
Listing updated:
Listed by:
Lee Kitchen 706-833-4494,
Meybohm Real Estate - North Augusta
Source: Hive MLS,MLS#: 100601467 Originating MLS: REALTORS® of Greater Augusta
Originating MLS: REALTORS® of Greater AugustaFacts & features
Interior
Bedrooms & bathrooms
- Bedrooms: 3
- Bathrooms: 2
- Full bathrooms: 2
Rooms
- Room types: Living Room, Dining Room, Master Bedroom, Bedroom 1, Bedroom 2, Office
Primary bedroom
- Level: Main
- Dimensions: 15 x 11
Bedroom 1
- Level: Main
- Dimensions: 14.6 x 9.3
Bedroom 2
- Level: Main
- Dimensions: 11 x 10.8
Dining room
- Level: Main
- Dimensions: 13 x 10
Kitchen
- Level: Main
- Dimensions: 15 x 8.3
Living room
- Level: Main
- Dimensions: 15.7 x 13
Office
- Level: Main
- Dimensions: 10 x 9.9
Heating
- Electric, Forced Air, Natural Gas
Cooling
- Central Air, Ceiling Fan(s)
Appliances
- Included: Refrigerator, Dishwasher, Electric Range
Features
- Walk-in Closet(s), Ceiling Fan(s), Built-in Features, Walk-In Closet(s)
- Flooring: LVT/LVP, Tile, Hardwood
- Basement: Crawl Space
- Attic: Scuttle
- Has fireplace: No
Interior area
- Total structure area: 1,386
- Total interior livable area: 1,386 sqft
Property
Parking
- Parking features: Circular Driveway
- Has uncovered spaces: Yes
Features
- Levels: One
- Patio & porch: Deck
- Pool features: None
- Fencing: Fenced
- Has view: Yes
- View description: See Remarks
- Frontage type: See Remarks
Lot
- Size: 0.38 Acres
- Dimensions: 99 x 165 x 100 x 164
- Features: Landscaped
Details
- Additional structures: Shed(s)
- Parcel number: 1041313002
- Zoning: R1
- Special conditions: Standard
Construction
Type & style
- Home type: SingleFamily
- Property subtype: Single Family Residence
Materials
- Vinyl Siding, Wood Frame
- Foundation: Crawl Space
- Roof: Architectural Shingle
Condition
- New construction: No
- Year built: 1954
Utilities & green energy
- Sewer: Septic Tank
- Water: Public
- Utilities for property: Cable Available
Community & HOA
Community
- Subdivision: Woodland Hills
HOA
- Has HOA: No
Location
- Region: Aiken
Financial & listing details
- Price per square foot: $155/sqft
- Tax assessed value: $12,310
- Annual tax amount: $3,140
- Date on market: 9/4/2026
- Cumulative days on market: 3 days
- Listing agreement: Exclusive Right To Sell
- Listing terms: Cash,Conventional,FHA,VA Loan
- Road surface type: Paved
Estimated market value
$216,200
$203,000 - $229,000
$1,490/mo
Price history
| Date | Event | Price |
|---|---|---|
| 9/4/2026 | Listed for sale | $215,000+4.4%$155/sqft |
Source:  Hive MLS #100601467 Report a problem Hive MLS #100601467 Report a problem | ||
| 9/22/2024 | Listing removed | $1,800$1/sqft |
Source: Zillow Rentals Report a problem | ||
| 8/31/2024 | Listed for rent | $1,800$1/sqft |
Source: Zillow Rentals Report a problem | ||
| 4/3/2024 | Sold | $206,000-1.9%$149/sqft |
Source:  Aiken MLS #207258 Report a problem Aiken MLS #207258 Report a problem | ||
| 3/6/2024 | Pending sale | $210,000$152/sqft |
Source: Aiken MLS #207258 Report a problem | ||
| 2/28/2024 | Listed for sale | $210,000$152/sqft |
Source: Aiken MLS #207258 Report a problem | ||
| 12/27/2023 | Listing removed | -- |
Source:  REALTORS® of Greater Augusta #518138 Report a problem REALTORS® of Greater Augusta #518138 Report a problem | ||
| 11/20/2023 | Price change | $210,000-4.5%$152/sqft |
Source: Aiken MLS #207258 Report a problem | ||
| 9/15/2023 | Price change | $220,000-1.1%$159/sqft |
Source: Aiken MLS #207258 Report a problem | ||
| 8/19/2023 | Price change | $222,500-1.1%$161/sqft |
Source: REALTORS® of Greater Augusta #518138 Report a problem | ||
| 7/14/2023 | Listed for sale | $225,000+16.6%$162/sqft |
Source: Aiken MLS #207258 Report a problem | ||
| 10/10/2022 | Sold | $193,000-3%$139/sqft |
Source: Public Record Report a problem | ||
| 9/7/2022 | Pending sale | $199,000$144/sqft |
Source: Aiken MLS #202618 Report a problem | ||
| 8/29/2022 | Listed for sale | $199,000$144/sqft |
Source: Aiken MLS #202618 Report a problem | ||
| 8/13/2022 | Contingent | $199,000$144/sqft |
Source: Aiken MLS #202618 Report a problem | ||
| 8/5/2022 | Price change | $199,000-5.2%$144/sqft |
Source: Aiken MLS #202618 Report a problem | ||
| 8/2/2022 | Listed for sale | $210,000+53.3%$152/sqft |
Source: Aiken MLS #202618 Report a problem | ||
| 3/21/2022 | Sold | $137,000-8.7%$99/sqft |
Source: Public Record Report a problem | ||
| 2/14/2022 | Contingent | $150,000$108/sqft |
Source:  REALTORS® of Greater Augusta #480547 Report a problem REALTORS® of Greater Augusta #480547 Report a problem | ||
| 1/28/2022 | Listed for sale | $150,000+50.2%$108/sqft |
Source: Aiken MLS #120461 Report a problem | ||
| 6/9/2010 | Listing removed | $99,900$72/sqft |
Source: Systems Engineering, Inc. #69584 Report a problem | ||
| 3/20/2010 | Listed for sale | $99,900+14.8%$72/sqft |
Source: Systems Engineering, Inc. #69584 Report a problem | ||
| 10/1/2007 | Sold | $87,000$63/sqft |
Source: Public Record Report a problem | ||
Public tax history
| Year | Property taxes | Tax assessment |
|---|---|---|
| 2025 | $3,141 +318.8% | $12,310 +66.6% |
| 2024 | $750 -0.2% | $7,390 |
| 2023 | $752 +96.3% | $7,390 +93.5% |
| 2022 | $383 -0.2% | $3,820 |
| 2021 | $384 +5.9% | $3,820 +7.6% |
| 2020 | $362 | $3,550 |
| 2019 | -- | $3,550 |
| 2018 | $369 | $3,550 |
| 2017 | $369 +5% | -- |
| 2016 | $351 | -- |
| 2015 | $351 -9.5% | -- |
| 2014 | $388 | -- |
| 2013 | $388 | -- |
| 2011 | -- | -- |
| 2009 | -- | -- |
| 2007 | -- | -- |
| 2006 | -- | -- |
| 2004 | -- | $2,020 |
| 2002 | -- | $2,020 +8.6% |
| 2000 | -- | $1,860 |
Find assessor info on the county website
Monthly payment
Est. payment
Payment breakdown
Explore the cost of this home by adjusting the details. Changes won't be saved.Climate risks
Neighborhood: 29801
Nearby schools
Schools provided by the listing agent
- Elementary: Aiken
- Middle: Schofield
- High: AIKEN HIGH SCHOOL
Source: Hive MLS. This data may not be complete. We recommend contacting the local school district to confirm school assignments for this home.
Similar homes
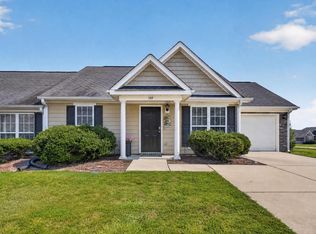
- $229,9003 bd2 ba1.3k sqft149 Bobwhite Dr, Aiken, SC 29801For Sale
 MLS ID #225379, Britt Jackson, Real Broker LLC/Aiken. Aiken MLS
 - $225,0003 bd2 ba1.5k sqft3032 Congaree Avenue NW, Aiken, SC 29801For Sale
 MLS ID #100598692, Sakyrah Hamlett, Olde South Properties & Investments. Hive MLS
 - $220,0003 bd2 ba1.6k sqft224 Columbia Ave, Aiken, SC 29801For Sale
 MLS ID #225069, Nattalie Sharp, Coldwell Banker - Chapin. Aiken MLS
 - $209,9002 bd2 ba1.9k sqft1010 Rosemont Dr, Aiken, SC 29801For Sale
 MLS ID #224888, Shannon D Rollings, Shannon Rollings Real Estate. Aiken MLS
