Beautiful remodeled 3-bedroom 2-bathroom home in Denton, offering modern finishes, comfortable living spaces and plenty of room to make it your own. Step inside to discover new luxury vinyl flooring and carpet throughout, creating a fresh, inviting feel room to room. The updated kitchen is a standout feature complete with new cabinetry and stainless-steel appliances providing a stylish and functional space for cooking and entertaining. The spacious primary bedroom offers plenty of room to relax, while the full-size primary bathroom features beautiful gold accents and elegant marble panels that create a luxurious look while remaining easy to maintain. Large backyard ready for entertaining, outdoor gatherings, play or simply enjoying your own private outdoor space. Home will come with new vinyl windows and appliances. With its expensive updates, modern finishes, spacious layout, and large backyard this home is move in ready and ready for its new owner.
For sale
$294,900
3522 Valley View Rd, Denton, TX 76209
3beds
1,507sqft
Single Family Residence
Built in 1968
8,407 Square Feet Lot
$287,300 Zestimate®
$196/sqft
$-- HOA
What's special
Modern finishesStainless-steel appliancesNew vinyl windowsComfortable living spacesFull-size primary bathroomBeautiful gold accentsNew cabinetry
- 21 days
- 70
- 2
Likely to sell faster than
Zillow last checked:
Listing updated:
Listed by:
Patricia Ratcliff 0484861 972-672-5757,
Ultima Real Estate 972-980-9393
Source: NTREIS,MLS#: 21380802
Facts & features
Interior
Bedrooms & bathrooms
- Bedrooms: 3
- Bathrooms: 2
- Full bathrooms: 2
Primary bedroom
- Level: First
- Dimensions: 22 x 12
Bedroom
- Level: First
- Dimensions: 20 x 13
Bedroom
- Level: First
- Dimensions: 12 x 11
Kitchen
- Level: First
- Dimensions: 10 x 8
Living room
- Level: First
- Dimensions: 16 x 17
Heating
- Central, Electric
Cooling
- Central Air, Electric
Appliances
- Included: Dishwasher, Disposal, Gas Range
Features
- Cathedral Ceiling(s)
- Has basement: No
- Has fireplace: No
Interior area
- Total interior livable area: 1,507 sqft
Video & virtual tour
Property
Parking
- Parking features: Converted Garage
Features
- Levels: One
- Stories: 1
- Pool features: None
Lot
- Size: 8,407 Square Feet
Details
- Parcel number: 31348
Construction
Type & style
- Home type: SingleFamily
- Architectural style: Detached
- Property subtype: Single Family Residence
Materials
- Brick
- Foundation: Slab
- Roof: Composition
Condition
- Year built: 1968
Utilities & green energy
- Sewer: Public Sewer
- Water: Public
- Utilities for property: Cable Available, Sewer Available, Water Available
Community & HOA
Community
- Security: Smoke Detector(s)
- Subdivision: Sunvalley
HOA
- Has HOA: No
Location
- Region: Denton
Financial & listing details
- Price per square foot: $196/sqft
- Tax assessed value: $217,923
- Annual tax amount: $569
- Date on market: 10/5/2026
- Cumulative days on market: 22 days
- Listing terms: Cash,Conventional,FHA
Estimated market value
$287,300
$273,000 - $302,000
$1,979/mo
Price history
| Date | Event | Price |
|---|---|---|
| 10/5/2026 | Listed for sale | $294,900$196/sqft |
Source: NTREIS #21380802 Report a problem | ||
Public tax history
| Year | Property taxes | Tax assessment |
|---|---|---|
| 2025 | $569 | $217,923 +5.4% |
| 2024 | $569 | $206,718 +10% |
| 2023 | $569 -94.4% | $187,925 +10% |
| 2022 | $10,108 +19.3% | $170,841 +10% |
| 2021 | $8,474 +23.9% | $155,310 +6.2% |
| 2020 | $6,841 +31.4% | $146,279 -0.9% |
| 2019 | $5,207 +224.4% | $147,560 +17.1% |
| 2018 | $1,605 +5.4% | $126,044 +10% |
| 2017 | $1,523 | $114,585 +10% |
| 2016 | $1,523 -25.3% | $104,168 +10% |
| 2015 | $2,039 | $94,698 +2.8% |
| 2014 | $2,039 | $92,090 +10% |
| 2013 | $2,039 | $83,718 -0.8% |
| 2012 | -- | $84,405 +0.8% |
| 2011 | -- | $83,714 -2.2% |
| 2010 | -- | $85,600 -2.9% |
| 2009 | -- | $88,162 +1.3% |
| 2007 | -- | $86,994 +8.1% |
| 2006 | $1,878 +8.9% | $80,494 +7.5% |
| 2005 | $1,726 | $74,900 -0.2% |
| 2004 | -- | $75,061 -4.1% |
| 2003 | -- | $78,290 +0.8% |
| 2002 | -- | $77,705 +4% |
| 2001 | -- | $74,703 |
Find assessor info on the county website
Monthly payment
Est. payment
Payment breakdown
Explore the cost of this home by adjusting the details. Changes won't be saved.Climate risks
Neighborhood: 76209
Nearby schools
Schools provided by the listing agent
- Elementary: Ginnings
- Middle: Strickland
- High: Denton
- District: Denton ISD
Source: NTREIS. This data may not be complete. We recommend contacting the local school district to confirm school assignments for this home.

Similar homes
- $290,0003 bd2 ba1.6k sqft315 Tanglewood St, Denton, TX 76207For Sale
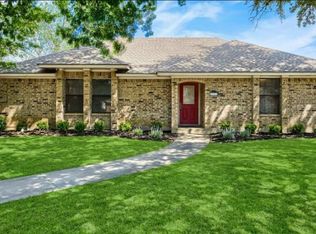 MLS ID #21277137, Travis Johnson. NTREIS
- $239,9003 bd2 ba1.4k sqft605 Neptune Dr, Denton, TX 76209For Sale
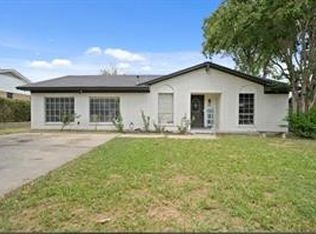 MLS ID #21384032, Kimberly Kelly. NTREIS
- $230,0004 bd2 ba1.3k sqft604 Sun Valley Dr, Denton, TX 76209For Sale
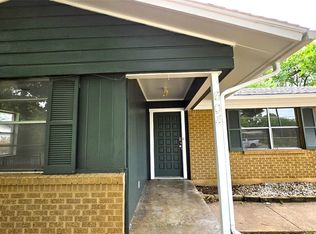 MLS ID #21271708, Ara Minassian. NTREIS
- $279,5003 bd2 ba1.2k sqft2812 Paisley St, Denton, TX 76209For Sale
 MLS ID #21397226, Hunter Dunn. NTREIS
