Updated brick rancher offering flexibility for both residential and office use! This move-in ready property features 3 bedrooms, 1 renovated bathroom, a spacious family room, and an updated kitchen with new appliances. Recent improvements include new luxury vinyl plank flooring throughout the main living areas, new carpet in the bedrooms, fresh interior paint, updated light fixtures, a new heat pump with central air, and new gutters.
Zoned O-1, this versatile property is ideal for homeowners, business owners, or investors. Conveniently located with excellent access and visibility, it offers a unique opportunity for residential or professional office use. Owner/Agent
Pending
$269,950
3522 W 100th Rd, Chester, VA 23831
3beds
1,040sqft
Single Family Residence
Built in 1958
0.38 Acres Lot
$267,000 Zestimate®
$260/sqft
$-- HOA
What's special
Updated brick rancherFresh interior paintRenovated bathroomSpacious family roomUpdated light fixturesNew gutters
- 64 days
- 42
- 0
Zillow last checked:
Listing updated:
Listed by:
Bradley Boykin 804-363-2731,
ERA Woody Hogg & Assoc 804-559-4644,
Woody Hogg 804-357-0969,
ERA Woody Hogg & Assoc
Source: CVRMLS,MLS#: 2616115 Originating MLS: Central Virginia Regional MLS
Originating MLS: Central Virginia Regional MLSFacts & features
Interior
Bedrooms & bathrooms
- Bedrooms: 3
- Bathrooms: 1
- Full bathrooms: 1
Primary bedroom
- Level: First
- Dimensions: 0 x 0
Bedroom 2
- Level: First
- Dimensions: 0 x 0
Bedroom 3
- Level: First
- Dimensions: 0 x 0
Family room
- Level: First
- Dimensions: 0 x 0
Other
- Description: Tub & Shower
- Level: First
Kitchen
- Level: First
- Dimensions: 0 x 0
Heating
- Electric, Heat Pump
Cooling
- Central Air
Appliances
- Included: Electric Water Heater
Features
- Flooring: Carpet, Vinyl
- Basement: Crawl Space
- Attic: Pull Down Stairs
Interior area
- Total interior livable area: 1,040 sqft
- Finished area above ground: 1,040
- Finished area below ground: 0
Property
Features
- Levels: One
- Stories: 1
- Patio & porch: Deck
- Pool features: None
Lot
- Size: 0.38 Acres
Details
- Parcel number: 792656993400000
- Zoning description: O1
Construction
Type & style
- Home type: SingleFamily
- Architectural style: Ranch
- Property subtype: Single Family Residence
Materials
- Brick, Frame, Vinyl Siding
- Roof: Shingle
Condition
- Resale
- New construction: No
- Year built: 1958
Utilities & green energy
- Sewer: Public Sewer
- Water: Public
Community & HOA
Community
- Subdivision: None
Location
- Region: Chester
Financial & listing details
- Price per square foot: $260/sqft
- Tax assessed value: $162,900
- Annual tax amount: $1,395
- Date on market: 7/13/2026
- Ownership: Partnership
- Ownership type: Partnership
Estimated market value
$267,000
$254,000 - $280,000
$1,812/mo
Price history
| Date | Event | Price |
|---|---|---|
| 7/19/2026 | Pending sale | $269,950$260/sqft |
Source:  CVRMLS #2616115 Report a problem CVRMLS #2616115 Report a problem | ||
| 7/16/2026 | Listed for sale | $269,950$260/sqft |
Source: CVRMLS #2616115 Report a problem | ||
| 6/17/2026 | Listing removed | $269,950$260/sqft |
Source: CVRMLS #2616115 Report a problem | ||
| 6/14/2026 | Pending sale | $269,950$260/sqft |
Source: CVRMLS #2616115 Report a problem | ||
| 6/12/2026 | Listed for sale | $269,950+82.4%$260/sqft |
Source: CVRMLS #2616115 Report a problem | ||
| 11/7/2017 | Sold | $148,000+49.5%$142/sqft |
Source: CVRMLS #1735351 Report a problem | ||
| 10/1/1999 | Sold | $99,000$95/sqft |
Source: Public Record Report a problem | ||
Public tax history
| Year | Property taxes | Tax assessment |
|---|---|---|
| 2025 | $1,396 -0.5% | $156,800 +0.6% |
| 2024 | $1,403 +8.4% | $155,900 +9.6% |
| 2023 | $1,295 +4.7% | $142,300 +5.9% |
| 2022 | $1,236 +0.4% | $134,400 +3.7% |
| 2021 | $1,231 -0.3% | $129,600 -0.3% |
| 2020 | $1,235 +2% | $130,000 +2% |
| 2019 | $1,211 -4% | $127,500 |
| 2018 | $1,261 +1% | $127,500 |
| 2017 | $1,249 | $127,500 |
| 2016 | $1,249 | $127,500 |
| 2015 | $1,249 | $127,500 |
| 2014 | $1,249 | $127,500 |
| 2013 | -- | $127,500 +1.1% |
| 2012 | -- | $126,100 |
| 2011 | -- | $126,100 |
| 2010 | -- | $126,100 +31.8% |
| 2003 | -- | $95,700 |
| 2002 | -- | $95,700 +13.7% |
| 2001 | -- | $84,200 |
Find assessor info on the county website
Monthly payment
Est. payment
Payment breakdown
Explore the cost of this home by adjusting the details. Changes won't be saved.Climate risks
Neighborhood: 23831
Nearby schools
Schools provided by the listing agent
- Elementary: Curtis
- Middle: Elizabeth Davis
- High: Thomas Dale
Source: CVRMLS. This data may not be complete. We recommend contacting the local school district to confirm school assignments for this home.
Similar homes
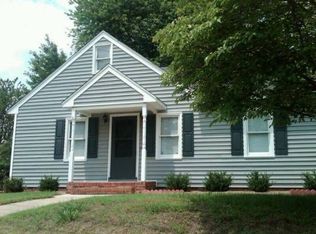
- $259,0003 bd1 ba960 sqft3203 Roland View Ter, Chester, VA 23831For Sale
 MLS ID #2623321, Hope George, Real Broker LLC. CVRMLS
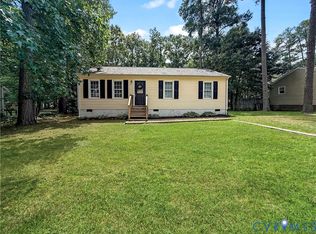
 - $229,0003 bd1 ba864 sqft16003 Edgewood Dr, Chester, VA 23831For Sale
 MLS ID #2622285, Jill Woodlief, Ingram & Assoc Chester. CVRMLS
 - $325,0003 bd2 ba1.4k sqft10912 Belvoir Rd, Chester, VA 23831For Sale
 MLS ID #2618371, Verria Hairston, Opendoor Brokerage LLC. CVRMLS
 - $295,0003 bd2 ba1.2k sqft3429 Keighly Rd, Richmond, VA 23234For Sale
 MLS ID #2624299, Taylor Frederick, Samson Properties. CVRMLS
