Welcome to 1301 Greenridge Street in Massillon! Nestled at the end of a quiet cul-de-sac in an established neighborhood, this spacious 5 bedroom, 3 Full bath home offers an inviting floor plan with exceptional flow, abundant natural light, and comfortable living spaces designed for both everyday living and entertaining. Recent improvements include new luxury vinyl flooring and fresh carpeting, adding a clean, updated feel throughout. The walkout lower level is a standout feature, offering fantastic additional living and entertaining space complete with a charming decorative fireplace that creates a warm and welcoming atmosphere. Whether hosting gatherings, enjoying movie nights, or simply relaxing, this versatile space offers endless possibilities. With five generously accommodating bedrooms, three full bathrooms, and a flexible layout, there's room for everyone to spread out and feel at home. Enjoy the peaceful surroundings and added privacy of the cul-de-sac location while remaining conveniently close to everyday amenities.
Active
$259,900
1301 Greenridge Dr NE, Massillon, OH 44646
5beds
2,298sqft
Single Family Residence
Built in 1977
7,501 Square Feet Lot
$-- Zestimate®
$113/sqft
$25/mo HOA
What's special
Walkout lower levelFlexible layoutAdded privacyFive generously accommodating bedroomsCharming decorative fireplacePeaceful surroundingsAbundant natural light
- 2 days
- 362
- 24
Zillow last checked:
Listing updated:
Listed by:
Melissa Kaufman 330-415-5931 MKsellsohio@gmail.com,
RE/MAX Edge Realty
Source: MLS Now,MLS#: 5254001 Originating MLS: Stark Trumbull Area REALTORS
Facts & features
Interior
Bedrooms & bathrooms
- Bedrooms: 5
- Bathrooms: 3
- Full bathrooms: 3
- Main level bathrooms: 2
- Main level bedrooms: 3
Heating
- Forced Air, Gas
Cooling
- Central Air
Features
- Basement: Walk-Out Access
- Number of fireplaces: 1
Interior area
- Total structure area: 2,298
- Total interior livable area: 2,298 sqft
- Finished area above ground: 1,206
- Finished area below ground: 1,092
Video & virtual tour
Property
Parking
- Total spaces: 2
- Parking features: Attached, Garage
- Attached garage spaces: 2
Features
- Levels: One,Multi/Split
- Stories: 1
Lot
- Size: 7,501 Square Feet
Details
- Parcel number: 00616217
Construction
Type & style
- Home type: SingleFamily
- Architectural style: Bi-Level
- Property subtype: Single Family Residence
Materials
- Aluminum Siding
- Roof: Asphalt,Fiberglass
Condition
- Year built: 1977
Utilities & green energy
- Sewer: Public Sewer
- Water: Public
Community & HOA
Community
- Subdivision: Springhill Settlement 03
HOA
- Has HOA: Yes
- Services included: Common Area Maintenance
- HOA fee: $300 annually
- HOA name: Springhill Settlement Hoa
Location
- Region: Massillon
Financial & listing details
- Price per square foot: $113/sqft
- Tax assessed value: $181,200
- Annual tax amount: $4,268
- Date on market: 10/16/2026
Estimated market value
Not available
Estimated sales range
Not available
Not available
Price history
| Date | Event | Price |
|---|---|---|
| 10/16/2026 | Listed for sale | $259,900$113/sqft |
Source:  MLS Now #5254001 Report a problem | ||
Public tax history
| Year | Property taxes | Tax assessment |
|---|---|---|
| 2024 | $2,971 +1% | $63,430 +13.2% |
| 2023 | $2,942 -0.1% | $56,040 |
| 2022 | $2,946 -1.6% | $56,040 |
| 2021 | $2,994 +10.5% | $56,040 +15.1% |
| 2020 | $2,710 | $48,690 |
| 2019 | $2,710 | $48,690 |
| 2018 | $2,710 +7.5% | $48,690 +15.2% |
| 2017 | $2,520 -1.7% | $42,280 |
| 2016 | $2,562 +1.2% | $42,280 |
| 2015 | $2,532 | $42,280 +2.4% |
| 2014 | $2,532 +97.2% | $41,270 |
| 2013 | $1,284 | $41,270 |
| 2012 | -- | $41,270 -2.2% |
| 2011 | -- | $42,180 -0.5% |
| 2010 | -- | $42,390 |
| 2009 | $2,093 +2.6% | -- |
| 2008 | $2,040 +1.3% | -- |
| 2007 | $2,013 -4.3% | -- |
| 2005 | $2,103 -3.7% | -- |
| 2004 | $2,183 -1.3% | -- |
| 2003 | $2,211 +14.6% | -- |
| 2002 | $1,929 +3.8% | -- |
| 2001 | $1,858 -2.2% | -- |
| 2000 | $1,900 | -- |
Find assessor info on the county website
Monthly payment
Est. payment
Payment breakdown
Explore the cost of this home by adjusting the details. Changes won't be saved.Climate risks
Neighborhood: 44646
Nearby schools
Schools provided by the listing agent
- District: Massillon CSD - 7609
Source: MLS Now. This data may not be complete. We recommend contacting the local school district to confirm school assignments for this home.
- $273,6003 bd2 ba1.8k sqft1305 Greenridge Dr NE, Massillon, OH 44646Off Market
- $211,1003 bd2 ba1.4k sqft1302 Greenridge Dr NE, Massillon, OH 44646Off Market
- $222,0003 bd2 ba2.3k sqft1304 Greenridge Dr NE, Massillon, OH 44646Sold

- $242,5003 bd2 ba1.1k sqft1309 Greenridge Dr NE, Massillon, OH 44646Off Market
Similar homes
- $275,0004 bd3 ba2k sqft2550 Dogwood Dr NE, Massillon, OH 44646For Sale
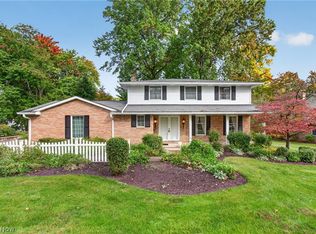 MLS ID #5252922, Dayna Edwards, EXP Realty, LLC.. MLS Now
- $279,9003 bd3 ba2k sqft8508 Kellydale St NW, Massillon, OH 44646For Sale
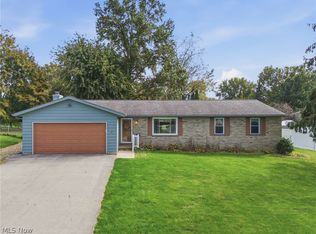 MLS ID #5252652, Talethia Mummertz, Keller Williams Legacy Group Realty. MLS Now
- $235,0004 bd2 ba2.5k sqft7600 Peyton St NW, Massillon, OH 44646For Sale
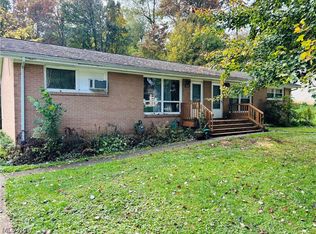 MLS ID #5253829, Tony Vallee, Berkshire Hathaway HomeServices Simon & Salhany Realty. MLS Now
- $299,9004 bd3 ba3.2k sqft2962 Wildridge Dr NW, Massillon, OH 44646For Sale
 MLS ID #5252723, Marcy J Klee, Keller Williams Legacy Group Realty. MLS Now
