Step inside this turnkey 3-bedroom 1-bathroom home. The large living room is perfect for hosting and flows into the kitchen, which was updated in 2024, has ample storage, and features stunning quartz countertops with a tile backsplash. New vinyl flooring runs throughout the house. Additional upgrades to this lovely home include a brand new roof, mini-split installed in 2024 to complement the evaporative cooler for extra comfort, energy STAR windows, front yard desert landscaping, and fresh exterior stucco and paint.
Relax or barbecue by the spacious patio. For additional living space, the detached workshop was finished this year, providing possibilities as an office, craft studio, or guest room with extra privacy. Situated on a sprawling 1.45 acre lot, 35225 Cedar Rd is perfect for those seeking space, with a green thumb, or desiring an ADU in the future. This home delivers room to grow, breathe, and build your ideal lifestyle. Nearby points of interest include the outlets at Barstow, Ingels elementary school, and the future BNSF railway International Gateway. Call now to schedule a tour! Square footage estimate is for the main house. Tax records indicate house is a 2-bedroom.
Under contract
Listed by: Century 21 Village Realty • Michelle Gonzales • 626-833-1037
$249,000
35225 Cedar Rd, Barstow, CA 92311
3beds
1,270sqft
Single Family Residence
Built in 1951
1.45 Acres Lot
$249,600 Zestimate®
$196/sqft
$-- HOA
What's special
- 13 days
- 477
- 40
Likely to sell faster than
Zillow last checked:
Listing updated:
Listed by:
Michelle Gonzales DRE #02397180 626-833-1037,
Century 21 Village Realty
Source: CRMLS,MLS#: AR26220447 Originating MLS: California Regional MLS
Facts & features
Interior
Bedrooms & bathrooms
- Bedrooms: 3
- Bathrooms: 1
- Full bathrooms: 1
- Main level bathrooms: 1
- Main level bedrooms: 3
Rooms
- Room types: Bedroom
Bedroom
- Features: All Bedrooms Down
Bathroom
- Features: Tub Shower, Upgraded
Kitchen
- Features: Quartz Counters
Heating
- Electric
Cooling
- Evaporative Cooling, Electric, Attic Fan
Appliances
- Included: Gas Range, Microwave, Water Heater
- Laundry: Gas Dryer Hookup, Inside, Stacked
Features
- Ceiling Fan(s), Quartz Counters, Recessed Lighting, Track Lighting, All Bedrooms Down
- Flooring: Tile, Vinyl
- Doors: ENERGY STAR Qualified Doors
- Windows: ENERGY STAR Qualified Windows
- Has fireplace: No
- Fireplace features: None
- Common walls with other units/homes: No Common Walls
Interior area
- Total interior livable area: 1,270 sqft
Property
Parking
- Total spaces: 4
- Parking features: Driveway Level, Unpaved
- Uncovered spaces: 4
Features
- Levels: One
- Stories: 1
- Entry location: porch
- Patio & porch: Concrete, Covered, Patio
- Pool features: None
- Spa features: None
- Fencing: Barbed Wire,Wood
- Has view: Yes
- View description: Mountain(s), Neighborhood
Lot
- Size: 1.45 Acres
- Features: Lot Over 40000 Sqft, Rectangular Lot
Details
- Additional structures: Outbuilding, Shed(s), Workshop
- Parcel number: 0497152210000
- Zoning: RL
- Special conditions: Standard
Construction
Type & style
- Home type: SingleFamily
- Property subtype: Single Family Residence
Materials
- Drywall, Stucco
- Foundation: Slab
Condition
- Updated/Remodeled
- New construction: No
- Year built: 1951
Utilities & green energy
- Electric: 220 Volts
- Sewer: Septic Type Unknown
- Water: Public
- Utilities for property: Electricity Connected, Natural Gas Connected, Water Connected
Green energy
- Energy efficient items: Doors, Windows
Community & HOA
Community
- Features: Rural
Location
- Region: Barstow
Financial & listing details
- Price per square foot: $196/sqft
- Tax assessed value: $135,252
- Date on market: 10/18/2026
- Cumulative days on market: 13 days
- Listing terms: Cash,Cash to New Loan,Conventional,Cal Vet Loan,1031 Exchange,FHA,Fannie Mae,Freddie Mac,Government Loan,VA Loan
- Inclusions: Microwave, shed, trailer
Estimated market value
$249,600
$237,000 - $262,000
$1,978/mo
Price history
| Date | Event | Price |
|---|---|---|
| 10/26/2026 | Contingent | $249,000$196/sqft |
Source:  CRMLS #AR26220447 Report a problem | ||
| 10/18/2026 | Listed for sale | $249,000+91.5%$196/sqft |
Source: CRMLS #AR26220447 Report a problem | ||
| 8/18/2023 | Sold | $130,000+490.9%$102/sqft |
Source: Public Record Report a problem | ||
| 4/16/1998 | Sold | $22,000+22.2%$17/sqft |
Source: Public Record Report a problem | ||
| 2/28/1997 | Sold | $18,000-28%$14/sqft |
Source: Public Record Report a problem | ||
| 9/13/1996 | Sold | $25,000$20/sqft |
Source: Public Record Report a problem | ||
Public tax history
| Year | Property taxes | Tax assessment |
|---|---|---|
| 2026 | -- | $135,252 +2% |
| 2025 | $1,605 +1.7% | $132,600 +2% |
| 2024 | $1,579 +260.2% | $130,000 +331.4% |
| 2023 | $438 +0.3% | $30,134 +2% |
| 2022 | $437 +2.3% | $29,543 +2% |
| 2021 | $427 -0.1% | $28,964 +1% |
| 2020 | $427 +4.3% | $28,667 +2% |
| 2019 | $410 -3.7% | $28,104 +2% |
| 2018 | $425 +8.1% | $27,553 +2% |
| 2017 | $394 | $27,013 +2% |
| 2016 | $394 +0.9% | $26,484 +1.5% |
| 2015 | $390 +1.6% | $26,087 +2% |
| 2014 | $384 | $25,576 +0.5% |
| 2013 | -- | $25,460 +2% |
| 2012 | -- | $24,961 +2% |
| 2011 | -- | $24,472 +0.8% |
| 2010 | -- | $24,289 -0.2% |
| 2009 | -- | $24,346 +2% |
| 2008 | -- | $23,869 +2% |
| 2007 | -- | $23,401 +2% |
| 2006 | -- | $22,942 +2% |
| 2005 | -- | $22,493 +2% |
| 2004 | -- | $22,052 +1.9% |
| 2003 | -- | $21,648 +2% |
| 2002 | -- | $21,224 +2% |
| 2001 | -- | $20,808 +2% |
| 2000 | -- | $20,400 |
Find assessor info on the county website
Monthly payment
Est. payment
Payment breakdown
Explore the cost of this home by adjusting the details. Changes won't be saved.Climate risks
Neighborhood: 92311


Similar homes
- $240,0003 bd1 ba1.1k sqft25088 Agate Rd, Barstow, CA 92311For Sale
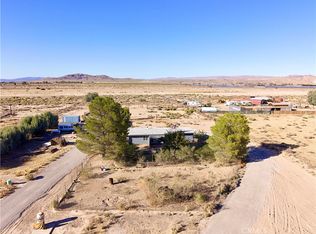 MLS ID #HD26214955, Kimberly Hammack, Oasis Realty Group. CRMLS
- $229,9992 bd2 ba1.2k sqft25372 Agate Rd, Barstow, CA 92311For Sale
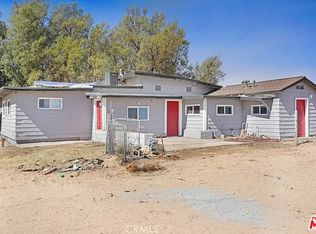 MLS ID #ND26145686, Matthew Bryant, Ashby & Graff. CRMLS
- $228,8003 bd2 ba1.4k sqft25346 Agate Rd, Barstow, CA 92311For Sale
 MLS ID #IV26115994, FABIAN OJEDA, EXCELLENCE RE REAL ESTATE INC. CRMLS
- $225,0003 bd2 ba1.5k sqft25653 Agate Rd, Barstow, CA 92311For Sale
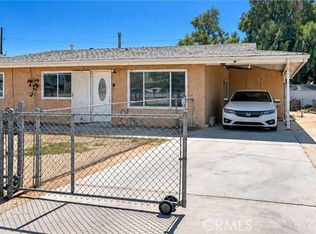 MLS ID #CV26194833, Adrian Alvarado, PAK HOME REALTY. CRMLS
Local buyer's agents are ready to help
