Beautiful and private, light-filled end unit townhome in Eastland Gates sits in a coveted location within the complex - at the rear of the community with a tree-lined view. This 3 bedroom/3.5 bath Rockhaven Homes townhome features an open concept main level that is perfect for entertaining and everyday living, with a separate dining area and fireside family room with access to the expansive deck. The central kitchen features a spacious island, granite counter tops, marble subway tile backsplash, plentiful white cabinets, and stainless steel appliances, including a new refrigerator. Hardwood flooring throughout the main level. You'll find dual owner's suites and the laundry upstairs. The primary suite includes a bath with granite double vanity and a stepless shower, plus an oversized walk-in closet with custom shelving. The guest bedroom with ensuite bath features stone counter tops and a tub/shower combination, and another large walk-in closet with custom shelving. The townhome's lower level has an additional bedroom and bathroom, plus a mudroom area as you enter from the 2-car garage. Eastland Gates is a gated townhome community with pool and cabana as well as low HOA dues. No rental restrictions. Easy access to major highways and the Beltline's Southeast Trail. Convenient to shopping and dining at EAV, Grant Park and the Halidom Eatery on Moreland Ave. Some photos are virtually staged.
Active
$415,000
1339 Callahan Cv, Atlanta, GA 30316
3beds
--sqft
Townhouse
Built in 2020
871 Square Feet Lot
$410,300 Zestimate®
$--/sqft
$260/mo HOA
What's special
Light-filled end unit townhomeExpansive deckStainless steel appliancesSeparate dining areaGranite counter topsMarble subway tile backsplashPlentiful white cabinets
- 4 days |
- 56 |
- 7 |
Zillow last checked:
Listing updated:
Listed by:
Sara Ohmer 404-386-7690,
Beacham & Company
Source: GAMLS,MLS#: 10824936
Facts & features
Interior
Bedrooms & bathrooms
- Bedrooms: 3
- Bathrooms: 4
- Full bathrooms: 3
- 1/2 bathrooms: 1
Rooms
- Room types: Family Room, Foyer
Kitchen
- Features: Breakfast Bar, Kitchen Island, Pantry
Heating
- Central, Zoned
Cooling
- Ceiling Fan(s), Central Air, Zoned
Appliances
- Included: Dishwasher, Disposal, Dryer, Electric Water Heater, Microwave, Refrigerator, Washer
- Laundry: In Hall, Laundry Closet, Upper Level
Features
- High Ceilings, Roommate Plan, Walk-In Closet(s)
- Flooring: Carpet, Hardwood, Tile
- Windows: Double Pane Windows
- Basement: None
- Attic: Pull Down Stairs
- Number of fireplaces: 1
- Fireplace features: Family Room, Gas Log
- Common walls with other units/homes: 1 Common Wall,End Unit
Interior area
- Total structure area: 0
- Finished area above ground: 0
- Finished area below ground: 0
Property
Parking
- Total spaces: 2
- Parking features: Basement, Garage, Garage Door Opener, Side/Rear Entrance
- Has attached garage: Yes
Features
- Levels: Three Or More
- Stories: 3
- Patio & porch: Deck
- Waterfront features: No Dock Or Boathouse
- Body of water: None
Lot
- Size: 871 Square Feet
- Features: Other
Details
- Parcel number: 15 143 21 264
Construction
Type & style
- Home type: Townhouse
- Architectural style: Traditional
- Property subtype: Townhouse
- Attached to another structure: Yes
Materials
- Concrete
- Roof: Other
Condition
- Resale
- New construction: No
- Year built: 2020
Utilities & green energy
- Sewer: Public Sewer
- Water: Public
- Utilities for property: Cable Available, Electricity Available, Natural Gas Available, Water Available
Community & HOA
Community
- Features: Gated, Pool, Sidewalks, Street Lights, Near Public Transport
- Security: Gated Community, Smoke Detector(s)
- Subdivision: Eastland Gates
HOA
- Has HOA: Yes
- Services included: Insurance, Maintenance Structure, Maintenance Grounds, Pest Control, Reserve Fund, Swimming
- HOA fee: $3,120 annually
Location
- Region: Atlanta
Financial & listing details
- Tax assessed value: $410,700
- Annual tax amount: $4,816
- Date on market: 8/13/2026
- Cumulative days on market: 5 days
- Listing agreement: Exclusive Right To Sell
- Listing terms: Cash,Conventional
- Electric utility on property: Yes
Estimated market value
$410,300
$390,000 - $431,000
$2,719/mo
Price history
| Date | Event | Price |
|---|---|---|
| 8/13/2026 | Listed for sale | $415,000+29.2% |
Source:  FMLS GA #7820568 Report a problem FMLS GA #7820568 Report a problem | ||
| 7/26/2025 | Listing removed | $2,800 |
Source: FMLS GA #7576662 Report a problem | ||
| 7/3/2025 | Price change | $2,800-5.1% |
Source: FMLS GA #7576662 Report a problem | ||
| 5/9/2025 | Listed for rent | $2,950+5.4% |
Source: FMLS GA #7576662 Report a problem | ||
| 8/2/2024 | Listing removed | -- |
Source: FMLS GA #7404799 Report a problem | ||
| 6/15/2024 | Listed for rent | $2,800 |
Source: FMLS GA #7404799 Report a problem | ||
| 12/4/2020 | Sold | $321,200 |
Source: Public Record Report a problem | ||
Public tax history
| Year | Property taxes | Tax assessment |
|---|---|---|
| 2025 | $4,816 -3.1% | $164,280 +1.4% |
| 2024 | $4,967 +16% | $162,040 +2.5% |
| 2023 | $4,280 -1.4% | $158,040 +18.7% |
| 2022 | $4,342 +5.4% | $133,160 +7.9% |
| 2021 | $4,118 | $123,440 |
Find assessor info on the county website
Monthly payment
Est. payment
Payment breakdown
Explore the cost of this home by adjusting the details. Changes won't be saved.Climate risks
Neighborhood: 30316
Nearby schools
GreatSchools rating
- 3/10Ronald E McNair Discover Learning Academy Elementary SchoolGrades: PK-5Distance: 2 mi
- 3/10McNair Middle SchoolGrades: 6-8Distance: 2.4 mi
- 2/10Mcnair High SchoolGrades: 9-12Distance: 1.2 mi
Schools provided by the listing agent
- Elementary: Ronald E McNair
- Middle: Mcnair
- High: Mcnair
Source: GAMLS. This data may not be complete. We recommend contacting the local school district to confirm school assignments for this home.
- $400,6003 bd3 ba1.6k sqft1337 Callahan Cv, Atlanta, GA 30316Off Market
- $410,7003 bd4 ba1.9k sqft1337 Callahan Cv #37, Atlanta, GA 30316Off Market
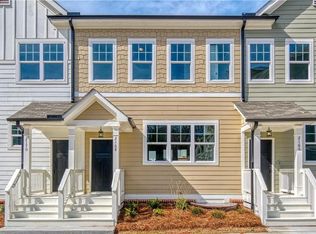
- $388,6004 bd4 ba1.9k sqft1337 Callahan Cv #36, Atlanta, GA 30316Off Market
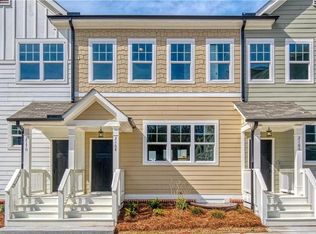
- $10,576-- bd-- ba-- sqft1339 Calhoun Ter SW, Atlanta, GA 30314Off Market
- $369,8003 bd3 ba1.6k sqft1335 Callahan Cv, Atlanta, GA 30316Off Market
- $10,576-- bd-- ba-- sqft1333 Calhoun Ter SW, Atlanta, GA 30314Off Market
- $10,576-- bd-- ba-- sqft1335 Calhoun Ter SW, Atlanta, GA 30314Off Market
- $366,0003 bd3 ba1.6k sqft1333 Callahan Cv, Atlanta, GA 30316Off Market
A local agent can set up tours, give advice and negotiate with sellers.
Similar homes
- $339,9003 bd3 ba-- sqft2406 Lakeshore Ln, Atlanta, GA 30316Active
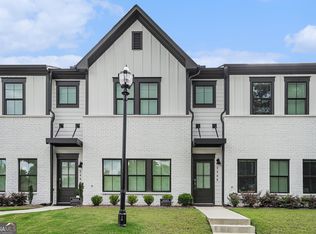
 MLS ID #10815749, Pamela Saunders, ERA Towne Square Realty Inc. GAMLS
 - $--2 bd2 ba1.3k sqft1480 N Crossing Cir NE, Atlanta, GA 30329Auction
 ServiceLink Auction
 - $409,9003 bd4 ba-- sqft2450 Natoma Ct SE #11, Smyrna, GA 30080Active
 MLS ID #10822893, Real Estate Team, Sharkey Real Estate, LLC. GAMLS
 - $365,0003 bd4 ba1.9k sqft1611 Falcon Crest Way, Decatur, GA 30032Active
 MLS ID #10811423, Casey Gargiulo, Keller Williams Realty. GAMLS
 - $385,0003 bd4 ba2.6k sqft2817 White Oak Ln, Decatur, GA 30032ActiveMLS ID #10672643, Aziz Izmour, Compass. GAMLS
- $--3 bd3 ba3k sqft2009 White Cypress Ct, Smyrna, GA 30082AuctionAuction.com 2
- $--4 bd3 ba2.7k sqft3759 Sycamore Bnd, Decatur, GA 30034AuctionAuction.com 2
- $400,0005 bd3 ba-- sqft3747 Milford Pl SW, Atlanta, GA 30331ActiveMLS ID #10824743, James Cunningham, Keller Williams West Atlanta. GAMLS
- $289,9003 bd3 ba2.1k sqft2198 Justify Ln, Lithonia, GA 30058ActiveMLS ID #10825917, Susan H Ayers, Clickit Realty Inc.. GAMLS
- $230,0003 bd3 ba1.6k sqft585 Mc Williams Rd SE #604, Atlanta, GA 30315ActiveMLS ID #10798455, Michelle Gross, eXp Realty. GAMLS
- $500,0003 bd4 ba-- sqft2275 Limehurst Dr NE, Atlanta, GA 30319ActiveMLS ID #10821919, Amanda Fard, Keller Williams Realty Cityside. GAMLS
- $--6 bd4 ba3.7k sqft3730 Busker Mill Ln, Ellenwood, GA 30294AuctionAuction.com 2
- $359,9003 bd4 ba-- sqft1689 Liberty Pkwy NW, Atlanta, GA 30318ActiveMLS ID #10668784, Melanie Darden, Epique Realty. GAMLS
- $--3 bd3 ba1.5k sqft3505 Lakeview Crk, Lithonia, GA 30038AuctionAuction.com 4
- $615,0006 bd4 ba3.6k sqft1376 Park Trce SE, Atlanta, GA 30315ActiveMLS ID #10787390, Patti Hadaway, Keller Williams Realty. GAMLS
- $559,0003 bd3 ba2k sqft865 Fraser St SE, Atlanta, GA 30315For Sale
 MLS ID #7800710, WADE JACKSON, HomeSmart. FMLS GA
 - $--3 bd3 ba1.3k sqft3261 Garden Glade Ln, Lithonia, GA 30038AuctionAuction.com 2
- $--3 bd3 ba2.3k sqft260 Limestone Pl, Union City, GA 30291AuctionAuction.com 2
- $214,5003 bd3 ba1.4k sqft6283 Ellenwood Dr, Rex, GA 30273ActiveMLS ID #10826901, Rodney J Tookes, Vylla Home. GAMLS
- $--4 bd3 ba3.2k sqft1102 Carriage Trace Cir, Stone Mountain, GA 30087AuctionAuction.com 1
