A fabulous 4 bedroom, 5 bathroom townhouse in North Oakville across from park. Prepare culinary delights in the spacious kitchen, featuring a large granite counter top, an elegant back splash, extended cabinetry, and beautiful stainless steel appliances. The generous great room offers a warm, inviting atmosphere and convenient walk-out access to the backyard. The adjoining dining area boasts huge picture windows bathing the space in natural light. Ascend to the second level to find three well-proportioned bedrooms, two full bathrooms, and a convenient laundry room. The primary bedroom is a true retreat, featuring a large walk-in closet, a huge picture window, and a lavish 4-piece en suite with a double vanity and an oversized glass-enclosed shower. Discover the private oasis on the third level, perfect as a guest suite or fourth bedroom. This space includes a walk-in closet, a large 4-piece en suite with a linen closet, and a walk-out to a private balcony - your own secluded sanctuary. The beautifully finished basement is a highlight, with oversized windows creating a bright and airy rec room (ideal as a fifth bedroom!). It also includes a 2-piece bathroom and ample unfinished storage space. Experience the epitome of modern living in this stunning, nearly new (built 2024) freehold 2.5-storey townhouse. Offering a total of 2,697 sq. ft. of meticulously finished living space, including 410 sq. ft. in the basement. The bright and spacious foyer welcomes you with a walk-in closet, a convenient 2-piece powder room, and direct garage access. Elegant finishes abound, Oak engineered hardwood flooring throughout the main level. 2 Ecobee Smart Thermostats, modern oak staircases with contemporary railings, Impressive 9-foot ceilings on the main and second level, soft close cabinets, rough-in for an electric car charger, complemented by a tandem 2-car driveway and a 200-amp electrical panel. This exceptional property offers unparalleled convenience and lifestyle opportunities
For sale
C$1,158,800
3523 Post Rd, Oakville, ON L6H 0J2
4beds
5baths
Townhouse
Built in ----
2,160 Square Feet Lot
$-- Zestimate®
C$--/sqft
C$-- HOA
What's special
Across from parkSpacious kitchenLarge granite counter topElegant back splashExtended cabinetryBeautiful stainless steel appliancesGenerous great room
- 38 days |
- 12 |
- 0 |
Zillow last checked:
Listing updated:
Listed by:
iCloud Realty Ltd.
Source: TRREB,MLS®#: W13447256 Originating MLS®#: Toronto Regional Real Estate Board
Originating MLS®#: Toronto Regional Real Estate BoardFacts & features
Interior
Bedrooms & bathrooms
- Bedrooms: 4
- Bathrooms: 5
Primary bedroom
- Level: Second
- Dimensions: 4 x 4
Bedroom
- Level: Second
- Dimensions: 3.3 x 3.1
Bedroom
- Level: Second
- Dimensions: 3.5 x 3.8
Dining room
- Level: Main
- Dimensions: 3.05 x 3.3
Foyer
- Level: Main
- Dimensions: 2.13 x 2.29
Other
- Level: Lower
- Dimensions: 2.7 x 1.83
Great room
- Level: Main
- Dimensions: 3.7 x 4.5
Kitchen
- Level: Main
- Dimensions: 2.7 x 3.4
Laundry
- Level: Second
- Dimensions: 3 x 2.13
Loft
- Level: Third
- Dimensions: 3.6 x 4
Mud room
- Level: Main
- Dimensions: 2.13 x 1.5
Recreation
- Level: Lower
- Dimensions: 3.05 x 6.93
Utility room
- Level: Lower
- Dimensions: 3 x 2.7
Heating
- Forced Air, Gas
Cooling
- Central Air
Appliances
- Included: Instant Hot Water
Features
- ERV/HRV, Storage, Floor Drain
- Basement: Finished,Full
- Has fireplace: No
Interior area
- Living area range: 2000-2500 null
Property
Parking
- Total spaces: 3
- Parking features: Private Double, Garage Door Opener
- Has garage: Yes
Features
- Stories: 2.5
- Patio & porch: Deck
- Pool features: None
- Has view: Yes
- View description: Clear, Forest, Park/Greenbelt
Lot
- Size: 2,160 Square Feet
- Features: Hospital, Park, School
- Topography: Flat
Details
- Parcel number: 249297470
Construction
Type & style
- Home type: Townhouse
- Property subtype: Townhouse
Materials
- Brick, Other
- Foundation: Poured Concrete
- Roof: Asphalt Shingle
Utilities & green energy
- Sewer: Sewer
Community & HOA
Community
- Security: Carbon Monoxide Detector(s), Smoke Detector(s)
Location
- Region: Oakville
Financial & listing details
- Annual tax amount: C$6,080
- Date on market: 6/15/2026
iCloud Realty Ltd.
iCloud Realty Ltd.
By pressing Contact Agent, you agree that the real estate professional identified above may call/text you about your search, which may involve use of automated means and pre-recorded/artificial voices. You don't need to consent as a condition of buying any property, goods, or services. Message/data rates may apply. You also agree to our Terms of Use. Zillow does not endorse any real estate professionals. We may share information about your recent and future site activity with your agent to help them understand what you're looking for in a home.
Price history
Price history is unavailable.
Public tax history
Tax history is unavailable.
Climate risks
Neighborhood: Uptown Core
Nearby schools
GreatSchools rating
No schools nearby
We couldn't find any schools near this home.
- C$619,9002 bd2 ba986 sqft2450 Post Rd #21, Oakville, ON L6H0J2Sold
- C$609,0002 bd2 ba-- sqft47 Hays Blvd #3, Oakville, ON L6H0J1For Sale
- C$2,7002 bd2 ba-- sqft51 Hays Blvd #39, Oakville, ON L6H0J1For Rent

- C$632,5002 bd2 ba986 sqft2468 Post Rd #14, Oakville, ON L6H0J2Sold
- C$--2 bd2 ba-- sqft51 Hays Blvd #10, Oakville, ON L6H0J1Off Market
- C$550,0002 bd2 ba946 sqft51 Hays Blvd #1, Oakville, ON L6H0J1Sold
- C$599,9002 bd2 ba-- sqft51 Hays Blvd UNIT 19, Oakville, ON L6H0J1For Sale
- C$---- bd-- ba-- sqft51 Hays Blvd #11, Oakville, ON L6H0J1Off Market
Similar homes
- C$1,165,0004 bd4 ba-- sqft3151 Mintwood Cir, Oakville, ON L6H 0N9For Sale
 MLS ID #W13509906, REAL ONE REALTY INC.. TRREB
 - C$1,099,0004 bd4 ba-- sqft3256 Charles Fay Pass #11, Oakville, ON L6M 1S2For Sale
 MLS ID #W13506892, REAL ONE REALTY INC.. TRREB
 - C$1,048,0003 bd3 ba-- sqft2161 Lillykin St, Oakville, ON L6H 0N2For Sale
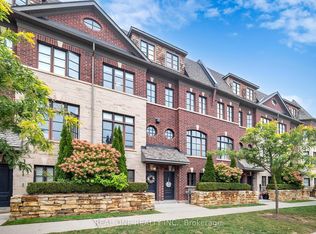 MLS ID #W12777270, REAL ONE REALTY INC.. TRREB
 - C$990,0004 bd4 ba-- sqft1353 Shevchenko Blvd, Oakville, ON L6M 5P3For Sale
 MLS ID #W13468282, ROYAL LEPAGE SIGNATURE REALTY. TRREB
 - C$1,076,7873 bd3 ba-- sqft2150 Trafalgar Rd #50, Oakville, ON L6H 6K7New ConstructionMLS ID #W12757352, Century 21 Miller Real Estate Ltd.. TRREB
- C$1,299,0006 bd5 ba-- sqft3199 6th Line, Oakville, ON L6H 1W6New ConstructionMLS ID #W13153596, Century 21 Miller Real Estate Ltd., Brokerage. TRREB
- C$1,395,0004 bd4 ba-- sqft3137 Meadowridge Dr, Oakville, ON L6H 7P9For SaleMLS ID #W12784114, REALTY LIFE LTD.. TRREB
- C$1,198,9003 bd3 ba-- sqft95 Brookfield Rd #6, Oakville, ON L6K 2Y8For SaleMLS ID #W13245664, ORION REALTY CORPORATION. TRREB
- C$1,059,0004 bd3 ba-- sqft1217 Ferguson Dr, Milton, ON L9T 0M7For SaleMLS ID #W13158474, iCloud Realty Ltd.. TRREB
- C$1,175,0003 bd5 ba-- sqft3375 Thomas St #3-4, Mississauga, ON L5M 0P7New ConstructionMLS ID #W13457580, RE/MAX REALTY ENTERPRISES INC.. TRREB
- C$684,9002 bd3 ba-- sqft349 Wheat Boom Dr #324, Oakville, ON L6H 0V1For SaleMLS ID #W13210576, AXIS REALTY BROKERAGE INC.. TRREB
- C$989,9004 bd3 ba-- sqft302 Calla Point, Milton, ON L9E 1Y3For SaleMLS ID #W13105442, iCloud Realty Ltd.. TRREB
- C$1,099,9004 bd3 ba-- sqft954 Penson Cres, Milton, ON L9T 8Z7For SaleMLS ID #W13434186, iCloud Realty Ltd.. TRREB
- C$1,190,0007 bd4 ba-- sqft4326 Waterford Cres, Mississauga, ON L5R 2B2For SaleMLS ID #W13598492, REAL BROKER ONTARIO LTD.. TRREB
- C$1,399,9996 bd4 ba-- sqft3061 William Cutmore Blvd, Oakville, ON L6H 3S2For SaleMLS ID #W13551650, ZOLO REALTY. TRREB
- C$699,0002 bd2 ba-- sqft128 Grovewood Cmn #129, Oakville, ON L6H 0X3For SaleMLS ID #W13221812, Mod Realty Brokerage. TRREB
- C$874,9994 bd4 ba-- sqft501 Buckeye Ct, Milton, ON L9E 1P3For SaleMLS ID #W13526612, ONE PERCENT REALTY LTD.. TRREB
- C$999,8504 bd4 ba-- sqft656 Tupelo Ct, Mississauga, ON L5G 0C4For SaleMLS ID #W13558128, RE/MAX REALTY ENTERPRISES INC.. TRREB
- C$1,095,0004 bd3 ba-- sqft433 Jelinik Ter, Milton, ON L9T 7N2For SaleMLS ID #W13551254, iCloud Realty Ltd.. TRREB
- C$1,258,8003 bd2 ba-- sqftBluwater Condos, Oakville, ON L6L 0B4For SaleMLS ID #W13553234, iCloud Realty Ltd.. TRREB
