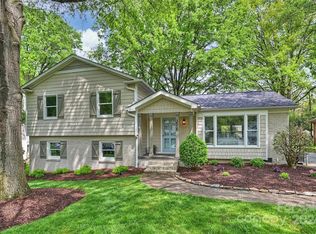
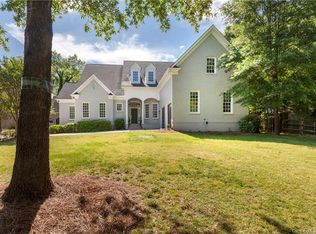
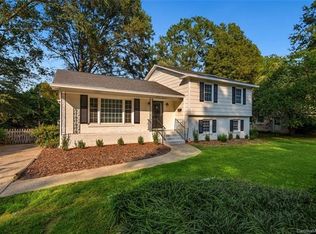
This beautiful ranch home is located in the in-demand Beverly Woods area and offers everything South Charlotte has to offer! The open floorplan offers easy entertaining, including a renovated Kitchen updated with quartz countertops, Bosch Dishwasher, 6-burner Z-Line gas cooktop, under cabinet lighting & counter-depth Whirlpool refrigerator/freezer which remains! Cozy up in front of the wood-burning fireplace. Mounted TV over the Fireplace remains! Plus a built-in wine bar with wine/beverage refrigerator in the Living Area! Hardwood floors throughout main areas, updated tiled-bathrooms, ceiling fans and lighting. Plantation Shutters throughout. Study/Home office with French doors for privacy. Also the Laundry Room has new (2025) washer/dryer (remains) and maple cabinetry with quartz countertops. Enjoy relaxing in your All-Season Room with newer (2022) Anderson Replacement Windows and Door. The shaded backyard is perfect for outdoor entertaining with mature trees, a deck and flagstone patio (firepit remains), fenced-in backyard and nice storage (2022) building. So many other updates, including new Architectural Roof (2022), whole-house water filtration system (2024), 200-amp service panel (2026), Level 2 EV Charger in garage (2023). Close to the SouthPark area offering upscale shopping, dining and entertainment. Minutes to Uptown, Ballantyne AMP with live music/events, Stonecrest, Whole Foods and so much more. Minutes to the Charlotte Douglas Airport too!
Coming soon-no show 09/11
Street View
$930,000
3523 Round Oak Rd, Charlotte, NC 28210
3beds
2,170sqft
Single Family Residence
Built in 1966
0.29 Acres Lot
$892,700 Zestimate®
$429/sqft
$-- HOA
What's special
- --
- on Zillow
- 76
- views
- 4
- saves
Zillow last checked:
Listing updated:
Listed by:
Lynn Johnson jlj3626@aol.com,
Savvy + Co Real Estate
Source: Canopy MLS as distributed by MLS GRID,MLS#: 4421874
Facts & features
Interior
Bedrooms & bathrooms
- Bedrooms: 3
- Bathrooms: 2
- Full bathrooms: 2
- Main level bedrooms: 3
Primary bedroom
- Level: Main
Bedroom s
- Level: Main
Bedroom s
- Level: Main
Bathroom full
- Level: Main
Bathroom full
- Level: Main
Dining area
- Level: Main
Kitchen
- Level: Main
Laundry
- Level: Main
Living room
- Level: Main
Study
- Level: Main
Sunroom
- Level: Main
Heating
- Natural Gas
Cooling
- Electric
Appliances
- Included: Bar Fridge, Dishwasher, Disposal, Dryer, Electric Oven, Gas Cooktop, Ice Maker, Microwave, Refrigerator, Wall Oven, Washer, Washer/Dryer, Wine Refrigerator
- Laundry: Electric Dryer Hookup, Inside, Laundry Room
Features
- Kitchen Island, Open Floorplan
- Doors: Pocket Doors, Storm Door(s)
- Windows: Insulated Windows, Skylight(s)
- Has basement: No
- Attic: Pull Down Stairs
- Fireplace features: Living Room, Wood Burning
Interior area
- Total structure area: 2,170
- Total interior livable area: 2,170 sqft
- Finished area above ground: 2,170
- Finished area below ground: 0
Property
Parking
- Total spaces: 1
- Parking features: Driveway, Attached Garage, Garage on Main Level
- Attached garage spaces: 1
- Has uncovered spaces: Yes
Features
- Levels: One
- Stories: 1
- Patio & porch: Covered, Deck, Front Porch, Patio
- Exterior features: Fire Pit, Storage
- Fencing: Back Yard
Lot
- Size: 0.29 Acres
- Dimensions: 105 x 167 x 57 x 149
- Features: Level
Details
- Parcel number: 17904105
- Zoning: R-3
- Special conditions: Standard
Construction
Type & style
- Home type: SingleFamily
- Architectural style: Ranch
- Property subtype: Single Family Residence
Materials
- Aluminum, Brick Full
- Foundation: Crawl Space
- Roof: Fiberglass
Condition
- New construction: No
- Year built: 1966
Utilities & green energy
- Sewer: Public Sewer
- Water: City
- Utilities for property: Electricity Connected
Community & HOA
Community
- Features: None
- Security: Smoke Detector(s)
- Subdivision: Beverly Woods
Location
- Region: Charlotte
Financial & listing details
- Price per square foot: $429/sqft
- Tax assessed value: $681,700
- Date on market: 9/11/2026
- Listing terms: Cash,Conventional,VA Loan
- Electric utility on property: Yes
- Road surface type: Concrete, Paved
Estimated market value
$892,700
$839,000 - $955,000
$3,191/mo
Price history
| Date | Event | Price |
|---|---|---|
| 6/18/2021 | Sold | $655,000+102.2%$302/sqft |
Source: Public Record Report a problem | ||
| 11/18/2015 | Sold | $324,000+39.1%$149/sqft |
Source: | ||
| 2/12/2004 | Sold | $233,000$107/sqft |
Source: Public Record Report a problem | ||
Public tax history
| Year | Property taxes | Tax assessment |
|---|---|---|
| 2025 | -- | $681,700 |
| 2024 | -- | $681,700 |
| 2023 | -- | $681,700 +68.2% |
| 2022 | -- | $405,300 |
| 2021 | -- | $405,300 |
| 2020 | $4,018 +0.4% | $405,300 |
| 2019 | $4,003 +14.8% | $405,300 +55.8% |
| 2018 | $3,486 +1.9% | $260,100 |
| 2017 | $3,420 | $260,100 |
| 2016 | $3,420 | $260,100 |
| 2015 | $3,420 | $260,100 |
| 2014 | -- | -- |
| 2013 | -- | $260,100 -0.8% |
| 2012 | -- | $262,300 |
| 2011 | -- | $262,300 +30% |
| 2010 | -- | $201,800 |
| 2009 | -- | $201,800 |
| 2008 | -- | $201,800 |
| 2007 | -- | $201,800 |
| 2006 | -- | $201,800 |
| 2005 | -- | $201,800 |
| 2004 | -- | $201,800 |
| 2003 | -- | $201,800 +18.7% |
| 2002 | -- | $170,040 |
| 2001 | -- | $170,040 |
| 2000 | -- | $170,040 |
Find assessor info on the county website
Monthly payment
Est. payment
Payment breakdown
Explore the cost of this home by adjusting the details. Changes won't be saved.Climate risks
Neighborhood: SouthPark
Nearby schools
Schools provided by the listing agent
- Elementary: Sharon
- Middle: Alexander Graham
- High: South Mecklenburg
Source: Canopy MLS as distributed by MLS GRID. This data may not be complete. We recommend contacting the local school district to confirm school assignments for this home.