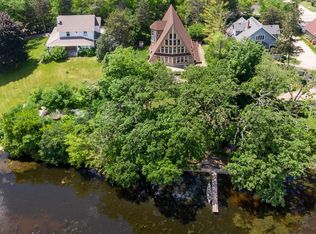
Experience luxury lakefront living on a private one-acre lot with direct waterfront access and million-dollar views for a fraction of the price. Dramatic floor-to-ceiling windows fill the home with natural light and capture breathtaking panoramic views of the lake. Thoughtfully updated with exceptional attention to detail, the home features a new steel roof, professional-grade Thermador appliances, premium Grohe plumbing fixtures, red oak hardwood flooring, and high-end finishes throughout. Lutron Caseta switches provide convenient cellphone control of the interior lighting, while exterior soffit lighting beautifully illuminates the property after sunset. Two contemporary glass garage doors enhance the striking exterior, while the boathouse at the water's edge provides convenient lake access and storage. The existing lakefront pool requires renovation, creating exciting potential for a resort-style outdoor retreat and substantial added value. Combining luxury, modern technology, privacy, direct waterfront living, and remarkable future potential, this unforgettable lakefront property delivers an exceptional lifestyle without the million-dollar price tag.
Active
$789,900
35231 N Wilson Rd, Ingleside, IL 60041
3beds
2,914sqft
Single Family Residence
Built in 1913
1.02 Acres Lot
$-- Zestimate®
$271/sqft
$-- HOA
What's special
Direct waterfront accessDramatic floor-to-ceiling windowsMillion-dollar viewsHigh-end finishes throughoutNatural lightProfessional-grade thermador appliancesPrivate one-acre lot
- --
- 2,141
- views
- 233
- saves
Zillow last checked:
Listing updated:
Listed by:
Misael Chacon (804)656-5007,
Beycome Brokerage Realty LLC
Source: MRED as distributed by MLS GRID,MLS#: 12742416
Facts & features
Interior
Bedrooms & bathrooms
- Bedrooms: 3
- Bathrooms: 4
- Full bathrooms: 3
- 1/2 bathrooms: 1
Rooms
- Room types: No additional rooms
Primary bedroom
- Features: Bathroom (Full)
- Level: Second
- Area: 208 Square Feet
- Dimensions: 13X16
Bedroom 2
- Level: Second
- Area: 140 Square Feet
- Dimensions: 10X14
Bedroom 3
- Level: Second
- Area: 392 Square Feet
- Dimensions: 14X28
Dining room
- Level: Main
- Area: 196 Square Feet
- Dimensions: 14X14
Family room
- Level: Main
- Area: 247 Square Feet
- Dimensions: 13X19
Kitchen
- Level: Main
- Area: 192 Square Feet
- Dimensions: 12X16
Laundry
- Level: Main
- Area: 36 Square Feet
- Dimensions: 6X6
Living room
- Level: Main
- Area: 144 Square Feet
- Dimensions: 12X12
Heating
- Natural Gas, Forced Air
Cooling
- Central Air
Features
- Basement: Finished,Full
Interior area
- Total structure area: 0
- Total interior livable area: 2,914 sqft
Property
Parking
- Total spaces: 2
- Parking features: Yes, Detached, Garage
- Garage spaces: 2
Accessibility
- Accessibility features: No Disability Access
Features
- Stories: 2
- Patio & porch: Deck
- Has view: Yes
- View description: Back of Property
- Has water view: Yes
- Water view: Back of Property
Lot
- Size: 1.02 Acres
- Dimensions: 200 x 226 x 38 x 113 x 61 x 157
Details
- Parcel number: 05133000420000
- Special conditions: Standard
Construction
Type & style
- Home type: SingleFamily
- Property subtype: Single Family Residence
Materials
- Stucco
- Foundation: Concrete Perimeter
- Roof: Asphalt
Condition
- New construction: No
- Year built: 1913
- Major remodel year: 2026
Utilities & green energy
- Sewer: Public Sewer
- Water: Well
Community & HOA
HOA
- Services included: None
Location
- Region: Ingleside
Financial & listing details
- Price per square foot: $271/sqft
- Tax assessed value: $271,866
- Annual tax amount: $10,144
- Date on market: 8/25/2026
- Ownership: Fee Simple
Estimated market value
Not available
Estimated sales range
Not available
Not available
Price history
| Date | Event | Price |
|---|---|---|
| 8/25/2026 | Listing removed | $829,900$285/sqft |
Source: MRED as distributed by MLS GRID #12724697 Report a problem | ||
| 8/25/2026 | Price change | $829,900-7.8%$285/sqft |
Source:  MRED as distributed by MLS GRID #12724697 Report a problem MRED as distributed by MLS GRID #12724697 Report a problem | ||
| 8/6/2026 | Listed for sale | $899,900$309/sqft |
Source: MRED as distributed by MLS GRID #12724697 Report a problem | ||
| 7/30/2026 | Listing removed | $899,900$309/sqft |
Source: MRED as distributed by MLS GRID #12679514 Report a problem | ||
| 6/22/2026 | Price change | $899,900-14.3%$309/sqft |
Source: MRED as distributed by MLS GRID #12679514 Report a problem | ||
| 6/16/2026 | Listed for sale | $1,050,000+213.4%$360/sqft |
Source: MRED as distributed by MLS GRID #12679514 Report a problem | ||
| 5/16/2025 | Sold | $335,000+15.9%$115/sqft |
Source: MRED as distributed by MLS GRID #12323372 Report a problem | ||
| 4/19/2025 | Pending sale | $289,000$99/sqft |
Source: MRED as distributed by MLS GRID #12323372 Report a problem | ||
| 4/4/2025 | Contingent | $289,000$99/sqft |
Source: MRED as distributed by MLS GRID #12323372 Report a problem | ||
| 3/28/2025 | Listed for sale | $289,000+88.9%$99/sqft |
Source: MRED as distributed by MLS GRID #12323372 Report a problem | ||
| 2/8/2019 | Sold | $153,000-10%$53/sqft |
Source: MRED as distributed by MLS GRID #10151917 Report a problem | ||
| 1/11/2019 | Pending sale | $170,000$58/sqft |
Source: Green Ivy Realty & Prop Mgmt #10151917 Report a problem | ||
| 12/27/2018 | Price change | $170,000-15%$58/sqft |
Source: Green Ivy Realty & Prop Mgmt #10151917 Report a problem | ||
| 12/18/2018 | Price change | $199,900-30.7%$69/sqft |
Source: Green Ivy Realty & Prop Mgmt #10151917 Report a problem | ||
| 12/8/2018 | Listed for sale | $288,400$99/sqft |
Source: Green Ivy Realty & Prop Mgmt #10151917 Report a problem | ||
Public tax history
| Year | Property taxes | Tax assessment |
|---|---|---|
| 2024 | $6,475 -2.3% | $151,652 +67.4% |
| 2023 | $6,626 -29.8% | $90,613 +6.2% |
| 2022 | $9,436 +2.7% | $85,363 -28.2% |
| 2021 | $9,185 -2.5% | $118,817 +7.6% |
| 2020 | $9,422 +3.3% | $110,395 +4.3% |
| 2019 | $9,123 -12.6% | $105,864 -13.5% |
| 2018 | $10,435 | $122,446 +8% |
| 2017 | $10,435 -10.6% | $113,370 -2.8% |
| 2016 | $11,678 -2.4% | $116,637 +7.2% |
| 2015 | $11,959 -11% | $108,844 -2.8% |
| 2014 | $13,436 +8.7% | $112,009 -15.5% |
| 2012 | $12,358 +11.2% | $132,627 -1.6% |
| 2011 | $11,116 +6.3% | $134,740 -3.9% |
| 2010 | $10,460 -0.1% | $140,213 -9.6% |
| 2009 | $10,474 +1.2% | $155,117 +0.1% |
| 2008 | $10,354 +8.9% | $154,885 +2.9% |
| 2006 | $9,506 +3.5% | $150,520 |
| 2005 | $9,182 +77.5% | -- |
| 2003 | $5,173 +3.2% | -- |
| 2002 | $5,011 +1.7% | -- |
| 2001 | $4,928 +3.7% | $69,246 +4.4% |
| 2000 | $4,750 | $66,309 |
Find assessor info on the county website
Monthly payment
Est. payment
Payment breakdown
Explore the cost of this home by adjusting the details. Changes won't be saved.Climate risks
Neighborhood: 60041
Nearby schools
Schools provided by the listing agent
- High: Grant Community High School
- District: 37
Source: MRED as distributed by MLS GRID. This data may not be complete. We recommend contacting the local school district to confirm school assignments for this home.
Similar homes
- $850,0004 bd4 ba3.2k sqft27069 W Fox River Rd, Cary, IL 60013New
 MLS ID #12689331, Miranda Alt, Keller Williams Success Realty. MRED as distributed by MLS GRID
 - $859,0003 bd3 ba2.8k sqft36825 N Lake St, Ingleside, IL 60041Price Change
 MLS ID #12688420, Natalia Polyak, Barr Agency, Inc. MRED as distributed by MLS GRID
 - $725,0003 bd3 ba2.3k sqft34803 N Hiawatha Trl, McHenry, IL 60051Active
 MLS ID #12746515, Kevin Dombrowski, HomeSmart Connect LLC. MRED as distributed by MLS GRID
 - $730,0004 bd3 ba2.7k sqft15 Winding Branch Rd, Hawthorn Woods, IL 60047Active
 MLS ID #12774007, Peggy Bailey, Baird & Warner. MRED as distributed by MLS GRID
