Nestled in the serene community of Autumn Chase, this exquisite former Garman Builders model home showcases exceptional craftsmanship, thoughtful design, and elevated finishes throughout. Completed in 2025, this new construction residence embodies both luxury and comfort, with a traditional architectural style enhanced by advanced framing for lasting durability and elegance. Inside, you’ll find three spacious bedrooms and two and a half beautifully appointed bathrooms, offering a seamless blend of functionality and sophistication. Elegant details are featured throughout the home, reflecting the quality and design excellence expected from a model home. A standout feature is the custom 9-foot finished walk-out basement—an ideal space for entertaining, relaxing, or creating your own private retreat. The attached front-entry garage adds everyday convenience, while the peaceful setting allows you to fully enjoy the surrounding tranquility. Designed for those who appreciate refined living, this home offers a unique opportunity to own a professionally designed model residence in one of the area’s most desirable communities. Experience the warmth, style, and elevated lifestyle that make this property truly feel like home.
New construction
$599,990
530 Coral Bells Dr, Mechanicsburg, PA 17055
3beds
2,486sqft
Single Family Residence
Built in 2025
0.26 Acres Lot
$594,400 Zestimate®
$241/sqft
$27/mo HOA
What's special
Elevated finishes throughoutThree spacious bedroomsAttached front-entry garageTraditional architectural stylePeaceful setting
- 218 days
- 148
- 15
Zillow last checked:
Listing updated:
Listed by:
Alyssa Stefanadis 919-619-5824,
New Home Star Pennsylvania LLC (678) 516-4222
Source: Bright MLS,MLS#: PACB2051684
Facts & features
Interior
Bedrooms & bathrooms
- Bedrooms: 3
- Bathrooms: 3
- Full bathrooms: 2
- 1/2 bathrooms: 1
- Main level bathrooms: 1
Rooms
- Room types: Bedroom 2, Bedroom 3, Bedroom 1, Laundry, Loft, Bathroom 1, Bathroom 2, Half Bath
Bedroom 1
- Level: Upper
Bedroom 2
- Level: Upper
Bedroom 3
- Level: Upper
Bathroom 1
- Level: Upper
Bathroom 2
- Level: Upper
Half bath
- Level: Main
Laundry
- Level: Upper
Loft
- Level: Upper
Heating
- Forced Air, Natural Gas
Cooling
- Central Air, Natural Gas
Appliances
- Included: Electric Water Heater
- Laundry: Laundry Room
Features
- Basement: Finished
- Has fireplace: No
Interior area
- Total structure area: 2,486
- Total interior livable area: 2,486 sqft
- Finished area above ground: 1,986
- Finished area below ground: 500
Property
Parking
- Total spaces: 2
- Parking features: Garage Faces Front, Attached
- Attached garage spaces: 2
Accessibility
- Accessibility features: None
Features
- Levels: Two
- Stories: 2
- Pool features: None
Lot
- Size: 0.26 Acres
Details
- Additional structures: Above Grade, Below Grade
- Parcel number: NO TAX NUMBER
- Zoning: RESIDENTIAL
- Special conditions: Standard
Construction
Type & style
- Home type: SingleFamily
- Architectural style: Traditional
- Property subtype: Single Family Residence
Materials
- Advanced Framing
- Foundation: Passive Radon Mitigation
Condition
- Excellent
- New construction: Yes
- Year built: 2025
Utilities & green energy
- Sewer: Public Sewer
- Water: Public
Community & HOA
Community
- Subdivision: Autumn Chase
HOA
- Has HOA: Yes
- HOA fee: $27 monthly
Location
- Region: Mechanicsburg
- Municipality: UPPER ALLEN TWP
Financial & listing details
- Price per square foot: $241/sqft
- Date on market: 3/20/2026
- Listing agreement: Exclusive Agency
- Ownership: Fee Simple
Estimated market value
$594,400
$565,000 - $624,000
$2,940/mo
Price history
| Date | Event | Price |
|---|---|---|
| 9/15/2026 | Listed for sale | $599,990$241/sqft |
Source:  Bright MLS #PACB2051684 Report a problem | ||
| 9/2/2026 | Listing removed | $599,990$241/sqft |
Source: Bright MLS #PACB2051684 Report a problem | ||
| 8/14/2026 | Price change | $599,990-7.7%$241/sqft |
Source: Bright MLS #PACB2051684 Report a problem | ||
| 8/5/2026 | Price change | $649,990-2.4%$261/sqft |
Source: Bright MLS #PACB2051684 Report a problem | ||
| 6/4/2026 | Price change | $665,990-2.9%$268/sqft |
Source: Bright MLS #PACB2051684 Report a problem | ||
| 3/20/2026 | Listed for sale | $685,990+9.4%$276/sqft |
Source: Bright MLS #PACB2051684 Report a problem | ||
| 2/10/2025 | Listing removed | $626,990$252/sqft |
Source:  Garman Builders Report a problem | ||
| 1/4/2025 | Price change | $626,990+0.5%$252/sqft |
Source: Garman Builders Report a problem | ||
| 12/19/2024 | Price change | $623,990+0.2%$251/sqft |
Source: Garman Builders Report a problem | ||
| 11/26/2024 | Listed for sale | $622,990$251/sqft |
Source: Garman Builders Report a problem | ||
| 11/18/2024 | Listing removed | $622,990$251/sqft |
Source: Garman Builders Report a problem | ||
| 10/2/2024 | Listed for sale | $622,990$251/sqft |
Source: Garman Builders Report a problem | ||
| 9/10/2024 | Listing removed | $622,990$251/sqft |
Source: Garman Builders Report a problem | ||
| 9/5/2024 | Price change | $622,990+0.3%$251/sqft |
Source: Garman Builders Report a problem | ||
| 8/1/2024 | Price change | $620,990-0.3%$250/sqft |
Source: Garman Builders Report a problem | ||
| 7/30/2024 | Price change | $623,058+2%$251/sqft |
Source: Garman Builders Report a problem | ||
| 6/27/2024 | Price change | $610,990+0.3%$246/sqft |
Source: Garman Builders Report a problem | ||
| 6/17/2024 | Listed for sale | $608,990$245/sqft |
Source: Garman Builders Report a problem | ||
Public tax history
Tax history is unavailable.
Monthly payment
Est. payment
Payment breakdown
Explore the cost of this home by adjusting the details. Changes won't be saved.Climate risks
Neighborhood: 17055
Nearby schools
Schools provided by the listing agent
- Middle: Mechanicsburg
- High: Mechanicsburg Area
- District: Mechanicsburg Area
Source: Bright MLS. This data may not be complete. We recommend contacting the local school district to confirm school assignments for this home.
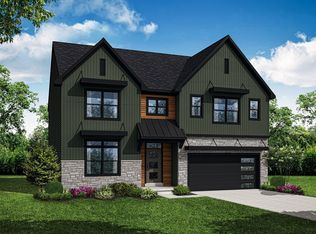
- from $547,9004 bd3 ba2.5k sqftMonroe Plan, Autumn Chase, Mechanicsburg, PA 17055New Construction
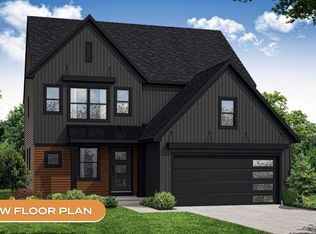
- from $524,9004 bd3 ba1.9k sqftCooper Plan, Autumn Chase, Mechanicsburg, PA 17055New Construction
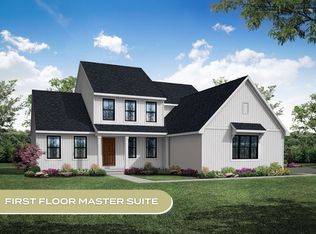
- from $564,9004 bd2 ba2.2k sqftHeron Plan, Autumn Chase, Mechanicsburg, PA 17055New Construction
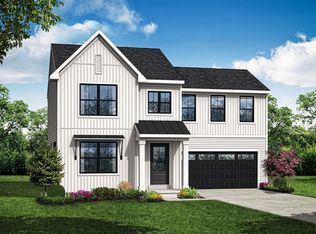
- from $494,9003 bd3 ba1.5k sqftWillow Plan, Autumn Chase, Mechanicsburg, PA 17055New Construction
Similar homes
- from $584,9004 bd3 ba2.6k sqftNottingham Plan, Autumn Chase, Mechanicsburg, PA 17055New Construction
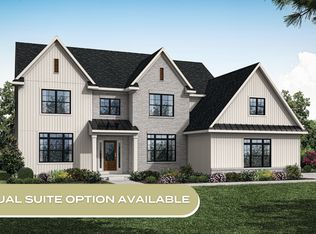 Garman Builders
- from $589,9004 bd3 ba2.6k sqftDavenport Plan, Autumn Chase, Mechanicsburg, PA 17055New Construction
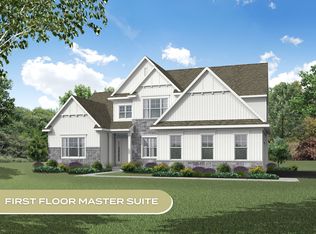 Garman Builders
- from $580,9003 bd2 ba2.2k sqftBlakely Plan, Autumn Chase, Mechanicsburg, PA 17055New Construction
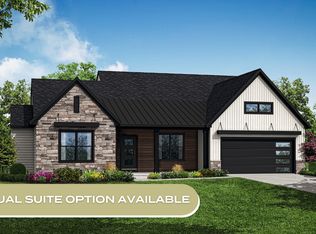 Garman Builders
- from $558,9004 bd3 ba2.4k sqftMackenzie Plan, Autumn Chase, Mechanicsburg, PA 17055New Construction
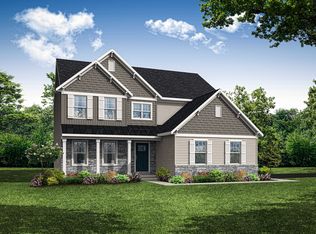 Garman Builders
- $534,9904 bd4 ba3.1k sqft103 Rivoli Ct, New Cumberland, PA 17070New Construction
 Bright MLS
- $469,9904 bd2 ba2.7k sqft397 Kelso Dr, Camp Hill, PA 17011New ConstructionMLS ID #PAYK2111968, Heather Richardson, NVR, INC.. Bright MLS
- $699,9905 bd3 ba3k sqft368 Reserve Ln #Colenu, Mechanicsburg, PA 17050For SaleMLS ID #PACB2052076, Amy Danz, Coldwell Banker Realty. Bright MLS
