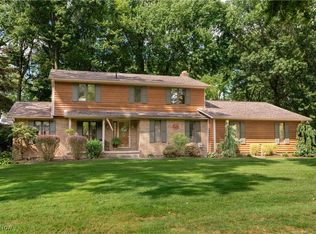
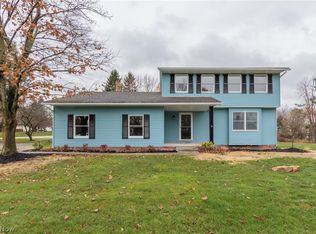
Welcome home to this beautifully updated, move-in-ready home in Jackson Township! Offering 3 spacious bedrooms and 2.5 baths, this home combines comfort, functionality, and style. The inviting interior features generously sized rooms, a formal dining room, a cozy den, and a welcoming family room complete with a gas fireplace. The gorgeous kitchen is sure to impress with granite countertops, an abundance of custom cabinetry, a center island, updated appliances, and a convenient eat-in dinette area. Upstairs, you'll appreciate the convenience of second-floor laundry with ample space and shelving. The spacious primary suite offers a private full bath, while two additional generously sized bedrooms provide plenty of room for family, guests, or a home office. Outside, enjoy the nearly half-acre lot nestled in an established neighborhood with mature trees, along with an oversized two-car garage, additional storage shed, and extra outdoor storage space. Numerous updates include mechanicals, flooring, paint, kitchen, baths, and more! Conveniently located and thoughtfully updated, this home is ready for its next owner. Just unpack, settle in, and make it home!
Active
$405,000
9165 Seneca St NW, Massillon, OH 44646
3beds
2,404sqft
Single Family Residence
Built in 1978
0.47 Acres Lot
$-- Zestimate®
$168/sqft
$-- HOA
What's special
Gas fireplaceAdditional storage shedWelcoming family roomOversized two-car garageSpacious primary suiteGranite countertopsAbundance of custom cabinetry
- 14 days
- 1,685
- 103
Likely to sell faster than
Zillow last checked:
Listing updated:
Listed by:
Matthew A Shafer 330-323-1176 remaxagentmatt@gmail.com,
RE/MAX Infinity
Source: MLS Now,MLS#: 5259439 Originating MLS: Akron Cleveland Association of REALTORS
Facts & features
Interior
Bedrooms & bathrooms
- Bedrooms: 3
- Bathrooms: 3
- Full bathrooms: 2
- 1/2 bathrooms: 1
- Main level bathrooms: 1
Primary bedroom
- Description: Flooring: Carpet
- Level: Second
- Dimensions: 16 x 12
Bedroom
- Description: Flooring: Carpet
- Level: Second
- Dimensions: 13 x 12
Bedroom
- Description: Flooring: Carpet
- Level: Second
- Dimensions: 13 x 11
Den
- Description: Flooring: Carpet
- Level: First
- Dimensions: 18 x 12
Dining room
- Description: Flooring: Carpet
- Level: First
- Dimensions: 17 x 12
Eat in kitchen
- Description: Flooring: Ceramic Tile
- Level: First
- Dimensions: 26 x 12
Entry foyer
- Description: Flooring: Carpet,Ceramic Tile
- Level: First
- Dimensions: 20 x 9
Family room
- Description: Flooring: Carpet
- Features: Fireplace
- Level: First
- Dimensions: 22 x 15
Laundry
- Level: Second
- Dimensions: ND x ND
Heating
- Fireplace(s), Gas
Cooling
- Central Air, Ceiling Fan(s)
Appliances
- Included: Built-In Oven, Cooktop, Dishwasher
- Laundry: Upper Level
Features
- Entrance Foyer, Eat-in Kitchen, Granite Counters, Kitchen Island
- Basement: Crawl Space,Partial
- Number of fireplaces: 1
- Fireplace features: Family Room, Gas
Interior area
- Total structure area: 2,404
- Total interior livable area: 2,404 sqft
- Finished area above ground: 2,404
Video & virtual tour
Property
Parking
- Total spaces: 2
- Parking features: Additional Parking, Attached, Concrete, Garage
- Attached garage spaces: 2
Features
- Levels: Two
- Stories: 2
Lot
- Size: 0.47 Acres
- Features: Corner Lot
Details
- Parcel number: 01608152
Construction
Type & style
- Home type: SingleFamily
- Architectural style: Contemporary
- Property subtype: Single Family Residence
Materials
- Wood Siding
- Roof: Asphalt,Fiberglass
Condition
- Year built: 1978
Utilities & green energy
- Sewer: Public Sewer
- Water: Well
Community & HOA
Community
- Subdivision: Woodmoor
HOA
- Has HOA: No
Location
- Region: Massillon
Financial & listing details
- Price per square foot: $168/sqft
- Tax assessed value: $334,700
- Annual tax amount: $5,586
- Date on market: 11/8/2026
- Cumulative days on market: 15 days
- Listing terms: Cash,Conventional,FHA
Estimated market value
Not available
Estimated sales range
Not available
Not available
Price history
| Date | Event | Price |
|---|---|---|
| 11/8/2026 | Listed for sale | $405,000+1.3%$168/sqft |
Source:  MLS Now #5259439 Report a problem | ||
| 1/28/2025 | Sold | $400,000+116.2%$166/sqft |
Source: Public Record Report a problem | ||
| 6/17/2013 | Sold | $185,000+1.1%$77/sqft |
Source: MLS Now #3403050 Report a problem | ||
| 5/10/2013 | Pending sale | $182,900$76/sqft |
Source: Cutler Real Estate #3403050 Report a problem | ||
| 4/27/2013 | Listed for sale | $182,900$76/sqft |
Source: Cutler Real Estate #3403050 Report a problem | ||
Public tax history
| Year | Property taxes | Tax assessment |
|---|---|---|
| 2024 | $5,342 +32.2% | $117,150 +44.3% |
| 2023 | $4,040 +0.5% | $81,170 |
| 2022 | $4,020 -0.4% | $81,170 |
| 2021 | $4,036 +10% | $81,170 +15.8% |
| 2020 | $3,670 +100% | $70,070 |
| 2019 | $1,835 | $70,070 |
| 2018 | $1,835 -49.2% | $70,070 +6.7% |
| 2017 | $3,615 +98.7% | $65,670 |
| 2016 | $1,819 -1.2% | $65,670 |
| 2015 | $1,842 | $65,670 +10.6% |
| 2014 | $1,842 +25.9% | $59,370 |
| 2013 | $1,462 | $59,370 +9% |
| 2012 | -- | $54,470 -1.2% |
| 2011 | -- | $55,130 -0.3% |
| 2010 | -- | $55,300 |
| 2009 | $2,486 +9.6% | -- |
| 2008 | $2,268 -2.8% | -- |
| 2007 | $2,333 -14.9% | -- |
| 2005 | $2,743 +1.7% | -- |
| 2004 | $2,696 +5.8% | -- |
| 2003 | $2,548 +5.6% | -- |
| 2002 | $2,414 -0.2% | -- |
| 2001 | $2,420 +9.1% | -- |
| 2000 | $2,219 | -- |
Find assessor info on the county website
Monthly payment
Est. payment
Payment breakdown
Explore the cost of this home by adjusting the details. Changes won't be saved.Climate risks
Neighborhood: 44646
Nearby schools
Schools provided by the listing agent
- District: Jackson LSD - 7605
Source: MLS Now. This data may not be complete. We recommend contacting the local school district to confirm school assignments for this home.
Similar homes
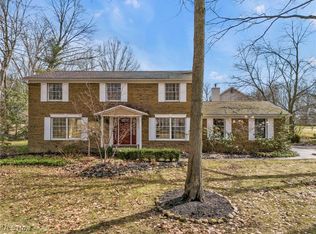
- $369,9004 bd3 ba2.2k sqft9561 Pondera St NW, Massillon, OH 44646For Sale
 MLS ID #5259871, Debra G Shreiner, Helen Scott Realty LLC. MLS Now
- $397,4004 bd3 ba2.5k sqft9572 Beryl St NW, Massillon, OH 44646For Sale
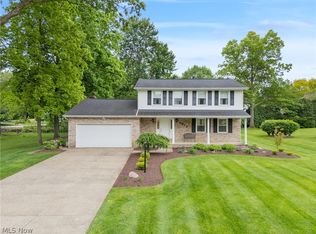 MLS ID #5213582, Beth Dibell, Coldwell Banker Schmidt Realty. MLS Now
- $425,0003 bd3 ba2.7k sqft468 Roxbury Ave NW, Massillon, OH 44646For Sale
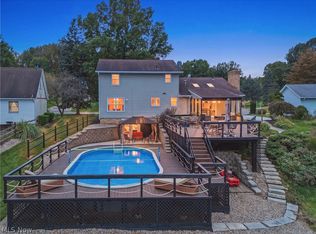 MLS ID #5250461, Beth Dibell, Coldwell Banker Schmidt Realty. MLS Now
- $389,9003 bd3 ba1.8k sqft5050 Fox Ridge Dr, North Canton, OH 44720For Sale
 MLS ID #5260116, Jacob J Coker, Keller Williams Chervenic Rlty. MLS Now
