(Unit 6) The ultimate lakeside retreat, 2 stories, 3-bedrooms, 2.5-bathrooms and 1,862 square feet of luxurious living space. Nestled along the pristine shores of Lake Superior, this exquisite condo offers unparalleled access to nature's beauty, with a private patio providing breathtaking views! The spacious open concept living area invites relaxation featuring expansive glass doors that frame the lake. Combining upscale amenities, scenic surroundings, and unparalleled waterfront access with private Lake Superior beach frontage, this condo is an opportunity to experience the epitome of lakeside living. Need more space? Customization to a three or four level unit is possible! Great investment opportunity! This project is part of the Opportunity Zone Program!
New construction
$749,900
2401 N Lakeshore Blvd Unit 6, Marquette, MI 49855
3beds
1,862sqft
Condominium
Built in 2024
-- sqft lot
$789,800 Zestimate®
$403/sqft
$295/mo HOA
What's special
Upscale amenitiesScenic surroundings
- 886 days
- 51
- 1
Zillow last checked:
Listing updated:
Listed by:
FRAN SEVEGNEY 906-869-7465,
RE/MAX 1ST REALTY 906-225-1136
Source: MiRealSource,MLS#: 50145756 Originating MLS: Upper Peninsula Assoc of Realtors
Facts & features
Interior
Bedrooms & bathrooms
- Bedrooms: 3
- Bathrooms: 3
- Full bathrooms: 2
- 1/2 bathrooms: 1
Rooms
- Room types: Laundry, Living Room, Master Bedroom, Master Bathroom, First Flr Lavatory, Second Flr Full Bathroom
Bedroom 1
- Level: Second
- Area: 154
- Dimensions: 11 x 14
Bedroom 2
- Level: Second
- Area: 143
- Dimensions: 13 x 11
Bedroom 3
- Level: Second
- Area: 121
- Dimensions: 11 x 11
Bathroom 1
- Level: Second
- Area: 40
- Dimensions: 5 x 8
Bathroom 2
- Level: Second
- Area: 64
- Dimensions: 8 x 8
Kitchen
- Level: First
- Area: 140
- Dimensions: 14 x 10
Living room
- Level: First
- Area: 380
- Dimensions: 20 x 19
Heating
- Forced Air, Natural Gas
Cooling
- Central Air
Appliances
- Included: Dishwasher, Dryer, Microwave, Range/Oven, Refrigerator, Washer, Gas Water Heater
- Laundry: First Floor Laundry
Features
- High Ceilings, Walk-In Closet(s)
- Basement: None
- Has fireplace: No
Interior area
- Total structure area: 1,862
- Total interior livable area: 1,862 sqft
- Finished area above ground: 1,862
- Finished area below ground: 0
Property
Parking
- Total spaces: 2
- Parking features: 2 Spaces, Garage, Driveway, Attached
- Attached garage spaces: 1
Features
- Levels: Two
- Stories: 2
- Exterior features: Balcony
- Has view: Yes
- View description: Water, Lake
- Has water view: Yes
- Water view: Water,Lake
- Waterfront features: Waterfront, Great Lake
- Body of water: Lake Superior
- Frontage length: 531
Lot
- Features: City Lot
Details
- Additional structures: None
- Additional parcels included: 52-52-005-109-10
- Parcel number: 525201510896
- Zoning: MFR - Multi Family Residential
- Zoning description: Site Condominium
- Special conditions: Standard
Construction
Type & style
- Home type: Condo
- Architectural style: Contemporary
- Property subtype: Condominium
Materials
- Fiber Cement
- Foundation: Slab
Condition
- New construction: Yes
- Year built: 2024
Utilities & green energy
- Electric: 200+ Amp Service
- Sewer: Public Sanitary
- Water: Public
- Utilities for property: Cable Available, Electricity Available, Natural Gas Available, Phone Available, Sewer Available, Water Available
Community & HOA
Community
- Features: Beach Area, Trail(s)
- Subdivision: None
HOA
- Has HOA: Yes
- Amenities included: Maintenance Grounds
- HOA fee: $295 monthly
Location
- Region: Marquette
Financial & listing details
- Price per square foot: $403/sqft
- Date on market: 6/18/2024
- Cumulative days on market: 887 days
- Listing agreement: Exclusive Right To Sell
- Listing terms: Cash,Conventional,Conventional Blend,VA Loan
- Ownership type: LLC
Estimated market value
$789,800
$695,000 - $908,000
$2,812/mo
Price history
| Date | Event | Price |
|---|---|---|
| 6/18/2024 | Listed for sale | $749,900$403/sqft |
Source:  Upper Peninsula AOR #50145756 Report a problem | ||
Public tax history
Tax history is unavailable.
Monthly payment
Est. payment
Payment breakdown
Explore the cost of this home by adjusting the details. Changes won't be saved.Climate risks
Neighborhood: 49855
Nearby schools
Schools provided by the listing agent
- District: Marquette Area School District
Source: MiRealSource. This data may not be complete. We recommend contacting the local school district to confirm school assignments for this home.
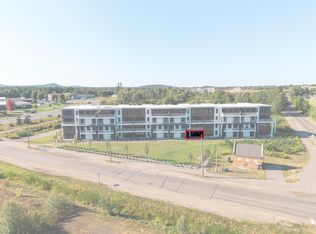
- $399,9001 bd1 ba816 sqft2401 N Lakeshore Blvd UNIT 9, Marquette, MI 49855New Construction
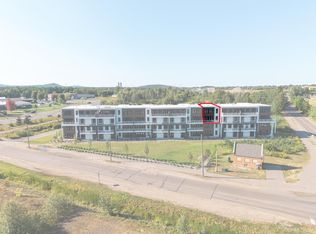
- $799,9004 bd3 ba2k sqft2401 N Lakeshore UNIT 8, Marquette, MI 49855New Construction
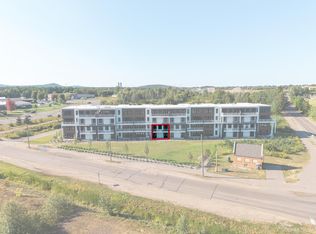
- $669,9002 bd3 ba1.6k sqft2401 N Lakeshore Blvd UNIT 14, Marquette, MI 49855New Construction
- $429,9001 bd1 ba816 sqft2401 N Lakeshore Blvd UNIT 15, Marquette, MI 49855Sold

Similar homes
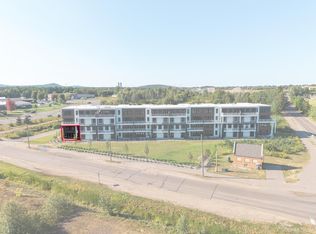
- $749,9003 bd3 ba1.8k sqft2401 N Lakeshore Blvd Unit 25, Marquette, MI 49855New Construction
 MLS ID #50145757, FRAN SEVEGNEY, RE/MAX 1ST REALTY. MiRealSource
- $771,9002 bd3 ba1.7k sqft2401 N Lakeshore Blvd Unit 7, Marquette, MI 49855New Construction
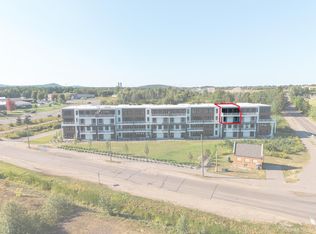 MLS ID #50145766, FRAN SEVEGNEY, RE/MAX 1ST REALTY. MiRealSource
- $799,9004 bd3 ba2k sqft2401 N Lakeshore Unit 27, Marquette, MI 49855New Construction
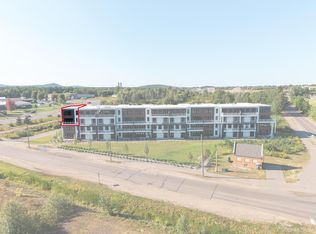 MLS ID #50145758, FRAN SEVEGNEY, RE/MAX 1ST REALTY. MiRealSource
- $799,9004 bd3 ba2k sqft2401 N Lakeshore Unit 8, Marquette, MI 49855New ConstructionMLS ID #50145762, FRAN SEVEGNEY, RE/MAX 1ST REALTY. MiRealSource
- $704,9002 bd3 ba1.6k sqft2401 N Lakeshore Blvd Unit 20, Marquette, MI 49855New ConstructionMLS ID #50145779, FRAN SEVEGNEY, RE/MAX 1ST REALTY. MiRealSource
- $799,9002 bd3 ba1.7k sqft2401 N Lakeshore Blvd Unit 23, Marquette, MI 49855New ConstructionMLS ID #50145784, FRAN SEVEGNEY, RE/MAX 1ST REALTY. MiRealSource
- $849,9004 bd3 ba2k sqft2401 N Lakeshore Blvd Unit 22, Marquette, MI 49855New ConstructionMLS ID #50145782, FRAN SEVEGNEY, RE/MAX 1ST REALTY. MiRealSource
- $669,9002 bd3 ba1.6k sqft2401 N Lakeshore Blvd Unit 5, Marquette, MI 49855New ConstructionMLS ID #50145770, FRAN SEVEGNEY, RE/MAX 1ST REALTY. MiRealSource
- $759,9002 bd3 ba1.7k sqft2401 N Lakeshore Blvd Unit 17, Marquette, MI 49855New ConstructionMLS ID #50145776, FRAN SEVEGNEY, RE/MAX 1ST REALTY. MiRealSource
- $799,9004 bd3 ba2k sqft2401 N Lakeshore Blvd Unit 18, Marquette, MI 49855New ConstructionMLS ID #50145777, FRAN SEVEGNEY, RE/MAX 1ST REALTY. MiRealSource
- $779,9002 bd3 ba1.7k sqft2401 N Lakeshore Blvd Unit 26, Marquette, MI 49855New ConstructionMLS ID #50145787, FRAN SEVEGNEY, RE/MAX 1ST REALTY. MiRealSource
- $849,9004 bd3 ba2k sqft2401 N Lakeshore Blvd Unit 12, Marquette, MI 49855New ConstructionMLS ID #50145768, FRAN SEVEGNEY, RE/MAX 1ST REALTY. MiRealSource
- $709,9002 bd3 ba1.7k sqft2401 N Lakeshore Blvd Unit 13, Marquette, MI 49855New ConstructionMLS ID #50145769, FRAN SEVEGNEY, RE/MAX 1ST REALTY. MiRealSource
- $669,9002 bd3 ba1.6k sqft2401 N Lakeshore Blvd Unit 10, Marquette, MI 49855New ConstructionMLS ID #50145767, FRAN SEVEGNEY, RE/MAX 1ST REALTY. MiRealSource
- $669,9002 bd3 ba1.6k sqft2401 N Lakeshore Blvd Unit 24, Marquette, MI 49855New ConstructionMLS ID #50145785, FRAN SEVEGNEY, RE/MAX 1ST REALTY. MiRealSource
- $669,9002 bd3 ba1.6k sqft2401 N Lakeshore Blvd Unit 14, Marquette, MI 49855New ConstructionMLS ID #50145765, FRAN SEVEGNEY, RE/MAX 1ST REALTY. MiRealSource
- $800,0006 bd2 ba2k sqft127 E Hewitt Ave, Marquette, MI 49855For SaleMLS ID #50194929, KINGSLEY AGASSI, RE/MAX 1ST REALTY. MiRealSource
- $785,0004 bd4 ba2.2k sqft219 N Lakeshore Blvd #5, Marquette, MI 49855For SaleMLS ID #50217842, TERRY HUFFMAN, RE/MAX 1ST REALTY. MiRealSource
- $575,0003 bd3 ba2.7k sqft19 Elder Dr, Marquette, MI 49855For SaleMLS ID #50225398, BROOKE BERUBE, RE/MAX 1ST REALTY. MiRealSource
- $419,9001 bd1 ba1k sqft2401 N Lakeshore Blvd Unit 11, Marquette, MI 49855New ConstructionMLS ID #50145760, FRAN SEVEGNEY, RE/MAX 1ST REALTY. MiRealSource
