3 bedroom, 2 bath new construction home offering modern style, quality finishes, and the freedom of NO HOA and NO CDD fees. The bright, open concept floor plan features a spacious living area that flows seamlessly into the contemporary kitchen, complete with sleek gray cabinetry, stainless steel appliances, and a breakfast bar perfect for entertaining or casual dining. The thoughtfully designed layout provides comfort and privacy, while the stylish bathrooms showcase elegant tile finishes and modern fixtures. A dedicated washer and dryer hookup adds everyday convenience. Ideally located close to shopping, dining, schools, and major roadways, this home combines the benefits of new construction with an unbeatable location. Whether you're a first time home buyer, downsizing, or looking for an investment opportunity, this move in ready home is one you won't want to miss. Schedule your private showing today!
New construction
$308,500
5310 22nd Street Ct E, Bradenton, FL 34203
3beds
1,232sqft
:
Get pre-qualified$2,022/mo
Single Family Residence
Built in 2026
7,649 Square Feet Lot
$302,700 Zestimate®
$250/sqft
$-- HOA
What's special
Modern fixturesModern styleElegant tile finishesQuality finishesStylish bathroomsContemporary kitchenSleek gray cabinetry
- 24 days |
- 1,344 |
- 122 |
Likely to sell faster than
Zillow last checked:
Listing updated:
Listed by:
Sabrina Payton-Turner 941-893-9347,
ALIGN RIGHT REALTY SRQ OPULENCE 941-362-3300
Source: Stellar MLS,MLS#: A4698642 Originating MLS: Sarasota - Manatee
Originating MLS: Sarasota - Manatee
Facts & features
Interior
Bedrooms & bathrooms
- Bedrooms: 3
- Bathrooms: 2
- Full bathrooms: 2
Primary bedroom
- Features: Built-in Closet
- Level: First
Bedroom 2
- Features: Built-in Closet
- Level: First
Bedroom 3
- Features: Built-in Closet
- Level: First
Bathroom 1
- Level: First
Bathroom 2
- Level: First
Kitchen
- Level: First
Living room
- Level: First
Heating
- Central
Cooling
- Central Air
Appliances
- Included: Dishwasher, Microwave, Range, Refrigerator
- Laundry: Electric Dryer Hookup, Washer Hookup
Features
- Ceiling Fan(s)
- Flooring: Luxury Vinyl
- Has fireplace: No
Interior area
- Total structure area: 1,232
- Total interior livable area: 1,232 sqft
Video & virtual tour
Property
Features
- Levels: One
- Stories: 1
- Patio & porch: Front Porch
- Exterior features: None
Lot
- Size: 7,649 Square Feet
Details
- Parcel number: 1786000209
- Zoning: RSF-4.5
- Special conditions: None
Construction
Type & style
- Home type: SingleFamily
- Property subtype: Single Family Residence
Materials
- Block, Stucco
- Foundation: Slab
- Roof: Shingle
Condition
- Completed
- New construction: Yes
- Year built: 2026
Utilities & green energy
- Sewer: Public Sewer
- Water: Public
- Utilities for property: Public
Community & HOA
Community
- Pet fee: $0 monthly
- Subdivision: MEADOW LAKES ET AL
HOA
- Has HOA: No
Location
- Region: Bradenton
Financial & listing details
- Price per square foot: $250/sqft
- Annual tax amount: $450
- Date on market: 6/30/2026
- Cumulative days on market: 26 days
- Listing terms: Cash,Conventional,FHA,VA Loan
- Ownership: Fee Simple
- Total actual rent: 0
- Road surface type: Paved
Estimated market value
$302,700
$288,000 - $318,000
$2,392/mo
Price history
| Date | Event | Price |
|---|---|---|
| 7/1/2026 | Listed for sale | $308,500+2.8%$250/sqft |
Source:  Stellar MLS #A4698642 Report a problem Stellar MLS #A4698642 Report a problem | ||
| 1/11/2026 | Listing removed | $299,999$244/sqft |
Source: Stellar MLS #A4614406 Report a problem | ||
| 10/8/2025 | Price change | $299,999-15.3%$244/sqft |
Source: Stellar MLS #A4614406 Report a problem | ||
| 5/29/2025 | Price change | $354,000-1.4%$287/sqft |
Source: Stellar MLS #A4614406 Report a problem | ||
| 7/11/2024 | Price change | $359,000+9.1%$291/sqft |
Source: Stellar MLS #A4614406 Report a problem | ||
| 6/18/2024 | Listed for sale | $329,000$267/sqft |
Source: Stellar MLS #A4614406 Report a problem | ||
Public tax history
Tax history is unavailable.
Monthly payment
Est. payment
Payment breakdown
Explore the cost of this home by adjusting the details. Changes won't be saved.Climate risks
Neighborhood: 34203
Nearby schools
GreatSchools rating
- 3/10Oneco Elementary SchoolGrades: PK-5Distance: 0.1 mi
- 3/10Southeast High SchoolGrades: 8-12Distance: 1.7 mi
- 2/10W. D. Sugg Middle SchoolGrades: 6-8Distance: 5.3 mi
- $318,5003 bd2 ba1.2k sqft2206 53rd Ave E, Bradenton, FL 34203New Construction

- $40,800-- bd-- ba-- sqft2206 53rd Ave E, Bradenton, FL 34203Off Market
- $315,4003 bd2 ba1.4k sqft5309 22nd Street Ct E, Bradenton, FL 34203Off Market
- $423,000-- bd-- ba2.5k sqft2212 53rd Ave E, Bradenton, FL 34203Off Market
- $250,9003 bd2 ba1.3k sqft5315 22nd Street Ct E, Bradenton, FL 34203Off Market
- $285,0003 bd2 ba1.2k sqft5314 22nd Street Ct E, Bradenton, FL 34203Off Market
- $164,3883 bd2 ba1k sqft5324 22nd Street Ct E, Bradenton, FL 34203Off Market
- $253,8003 bd2 ba1k sqft5324 22nd Street Ct E, Bradenton, FL 34203Off Market
A local agent can set up tours, give advice and negotiate with sellers.
Similar homes
- $319,0003 bd2 ba1.1k sqft1004 17th Ave W, Bradenton, FL 34205For Sale
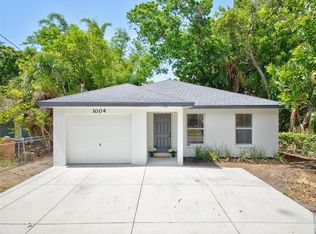
 MLS ID #TB8525830, Justin Ure, LPT REALTY, LLC. Stellar MLS
 - $319,9003 bd1 ba1k sqft1306 Dartmouth Dr, Bradenton, FL 34207For Sale
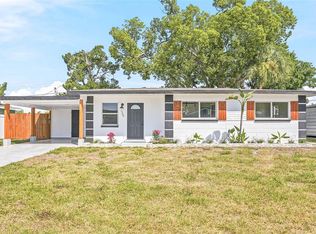 MLS ID #TB8526183, Valeria Aliaga, NETWORTH REALTY OF TAMPA, LLC. Stellar MLS
 - $349,9993 bd2 ba1.2k sqft2416 Emory Ave, Bradenton, FL 34207For Sale
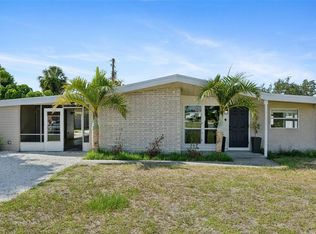 MLS ID #O6420536, Steven Koleno, BEYCOME OF FLORIDA LLC. Stellar MLS
 - $325,0003 bd2 ba1.3k sqft102 20th St NE, Bradenton, FL 34208For Sale
 MLS ID #A4662211, Linda Scheller, LLC, COLDWELL BANKER REALTY. Stellar MLS
 - $249,9002 bd2 ba1.2k sqft802 Buttonwood Dr, Bradenton, FL 34208For SaleMLS ID #A4699431, Curt Ware, KW COASTAL LIVING III. Stellar MLS
- $330,0002 bd2 ba1.3k sqft515 Leffingwell Ave Unit 116, Ellenton, FL 34222For SaleMLS ID #P4939224, Kelly DuHamel, COLDWELL BANKER PALM BEACHES. Stellar MLS
- $354,9003 bd2 ba924 sqft2959 N Lockwood Meadows Blvd, Sarasota, FL 34234For SaleMLS ID #A4698499, Dante Profita, DALTON WADE INC. Stellar MLS
- $279,9003 bd2 ba1k sqft2608 5th Ave E, Palmetto, FL 34221For SaleMLS ID #O6413861, Robert Salmons, ENTERA REALTY LLC. Stellar MLS
- $369,9003 bd2 ba1.5k sqft214 8th Avenue Dr W, Bradenton, FL 34205New ConstructionMLS ID #TB8519316, Raymond Mihara, MIHARA & ASSOCIATES INC.. Stellar MLS
- $369,9003 bd2 ba1.5k sqft218 8th Avenue Dr W, Bradenton, FL 34205New ConstructionMLS ID #TB8519757, Raymond Mihara, MIHARA & ASSOCIATES INC.. Stellar MLS
- $390,0003 bd2 ba1.5k sqft8232 Country Oaks Ct, Sarasota, FL 34243For SaleMLS ID #A4698917, Lisa Flynn, FINE PROPERTIES. Stellar MLS
- $341,9993 bd2 ba1.3k sqft2817 Hawthorne St, Sarasota, FL 34239For SaleMLS ID #O6413863, Raquel Littlejohn, MAINSTAY BROKERAGE LLC. Stellar MLS
- $449,0003 bd2 ba1.3k sqft1509 15th Ave W, Bradenton, FL 34205For SaleMLS ID #TB8527812, James Roy, INVESTCOR REALTY LLC. Stellar MLS
- $319,0003 bd2 ba1.3k sqft311 12th St W, Palmetto, FL 34221New ConstructionMLS ID #A4664454, Ariel Sarmiento, LLC, COLDWELL BANKER REALTY. Stellar MLS
- $299,0002 bd2 ba1.4k sqft4779 Tivoli Pl, Sarasota, FL 34235For SaleMLS ID #A4693816, David Short, COLDWELL BANKER REALTY. Stellar MLS
- $457,5003 bd2 ba1.6k sqft2403 Vermont Ave E, Bradenton, FL 34208For SaleMLS ID #A4695037, Jordan Chancey, PA, MATTHEW GUTHRIE AND ASSOCIATES REALTY LLC. Stellar MLS
- $339,9003 bd2 ba1.3k sqft4861 Bell Meade Dr, Sarasota, FL 34232For SaleMLS ID #A4698124, Troy Funk, REALTY ONE GROUP MVP. Stellar MLS
- $329,9003 bd2 ba1.1k sqft1515 2nd Ave W, Palmetto, FL 34221New ConstructionMLS ID #A4684347, Leslie Wells, LESLIE WELLS REALTY, INC.. Stellar MLS
- $245,0003 bd2 ba1.3k sqft8911 Manor Loop APT 204, Lakewood Ranch, FL 34202For SaleMLS ID #A4665736, Livya Hament, PREFERRED SHORE LLC. Stellar MLS
- $389,8003 bd2 ba1.5k sqft222 8th Avenue Dr W, Bradenton, FL 34205New ConstructionMLS ID #TB8519760, Raymond Mihara, MIHARA & ASSOCIATES INC.. Stellar MLS
