3524 Hanover Rd — St.Matthews Charm Meets Modern Comfort Located in the highly desirable Broadfields neighborhood, this beautifully maintained ranch offers the perfect blend of classic character and thoughtful updates. Freshly repainted inside and out, this 3 bedroom, 2 bath home is truly move-in ready. Step inside to find gorgeous hardwood floors throughout and a warm, inviting family room anchored by a cozy fireplace. The finished basement adds even more living space, complete with its own fireplace, a utility sink, and abundant storage, ideal for a rec room, home gym, or workshop. Comfort and peace of mind have been a priority here: the home features an upgraded electrical panel, newly added spray insulation in the basement, and blown-in insulation in the attic keeping the home safer, more energy efficient, and comfortable year-round. Outside, mature trees and beautiful landscaping create a peaceful, established feel, while the fully fenced backyard offers privacy and space to relax or entertain. Homes like this in St.Matthews don't come along often. Schedule your showing today!
Pending
$510,000
3524 Hanover Rd, Louisville, KY 40207
3beds
2,736sqft
Single Family Residence
Built in 1959
10,454 Square Feet Lot
$509,600 Zestimate®
$186/sqft
$-- HOA
What's special
Cozy fireplaceBeautiful landscapingPeaceful established feelAbundant storageMature treesGorgeous hardwood floors throughoutWarm inviting family room
- 29 days
- 498
- 34
Zillow last checked:
Listing updated:
Listed by:
Jeremiah J Dowell 502-758-1844,
Keller Williams Collective
Source: Metro Search Inc. LLC DBA Apex MLS,MLS#: 1726469
Facts & features
Interior
Bedrooms & bathrooms
- Bedrooms: 3
- Bathrooms: 2
- Full bathrooms: 2
Primary bedroom
- Level: First
Bedroom
- Level: First
Bedroom
- Level: First
Dining room
- Level: First
Family room
- Level: First
Family room
- Level: Basement
Kitchen
- Level: First
Living room
- Level: First
Heating
- Forced Air, Natural Gas
Cooling
- Central Air
Features
- Basement: Partially Finished
- Number of fireplaces: 3
Interior area
- Total structure area: 2,136
- Total interior livable area: 2,736 sqft
- Finished area above ground: 2,136
- Finished area below ground: 600
Property
Parking
- Total spaces: 2
- Parking features: Attached, Entry Front
- Attached garage spaces: 2
Features
- Stories: 1
- Patio & porch: Patio
- Fencing: Chain Link
Lot
- Size: 10,454 Square Feet
- Dimensions: 80 x 131
Details
- Parcel number: 14082N00250000
Construction
Type & style
- Home type: SingleFamily
- Architectural style: Ranch
- Property subtype: Single Family Residence
Materials
- Wood Frame, Brick Veneer
- Foundation: Concrete Perimeter
- Roof: Shingle
Condition
- Year built: 1959
Utilities & green energy
- Sewer: Public Sewer
- Water: Public
- Utilities for property: Electricity Connected, Natural Gas Connected
Community & HOA
Community
- Subdivision: Broadfields
HOA
- Has HOA: No
Location
- Region: Louisville
Financial & listing details
- Price per square foot: $186/sqft
- Tax assessed value: $422,000
- Annual tax amount: $5,317
- Date on market: 8/20/2026
- Electric utility on property: Yes
Estimated market value
$509,600
$484,000 - $535,000
$2,911/mo
Price history
| Date | Event | Price |
|---|---|---|
| 9/2/2026 | Pending sale | $510,000$186/sqft |
Source:  Metro Search Inc. LLC DBA Apex MLS #1726469 Report a problem Metro Search Inc. LLC DBA Apex MLS #1726469 Report a problem | ||
| 8/22/2026 | Contingent | $510,000$186/sqft |
Source: Metro Search Inc. LLC DBA Apex MLS #1726469 Report a problem | ||
| 8/20/2026 | Listed for sale | $510,000+20.9%$186/sqft |
Source: Metro Search Inc. LLC DBA Apex MLS #1726469 Report a problem | ||
| 8/11/2023 | Sold | $422,000-0.7%$154/sqft |
Source: Metro Search Inc. LLC DBA Apex MLS #1640920 Report a problem | ||
| 7/18/2023 | Pending sale | $425,000$155/sqft |
Source: Metro Search Inc. LLC DBA Apex MLS #1640920 Report a problem | ||
| 7/14/2023 | Listed for sale | $425,000$155/sqft |
Source: Metro Search Inc. LLC DBA Apex MLS #1640920 Report a problem | ||
Public tax history
| Year | Property taxes | Tax assessment |
|---|---|---|
| 2025 | $5,317 -1.9% | $422,000 |
| 2024 | $5,418 +58.2% | $422,000 +39.9% |
| 2023 | $3,426 -3.5% | $301,610 |
| 2022 | $3,551 -5.7% | $301,610 |
| 2021 | $3,765 +23.1% | $301,610 +15.2% |
| 2020 | $3,058 | $261,880 |
| 2019 | $3,058 +3% | $261,880 |
| 2018 | $2,970 | $261,880 |
| 2017 | $2,970 +54.6% | $261,880 +36.3% |
| 2013 | $1,921 | $192,100 |
| 2011 | $1,921 | $192,100 |
| 2010 | $1,921 | $192,100 |
| 2009 | $1,921 | $192,100 +0.6% |
| 2007 | -- | $191,030 |
| 2006 | -- | $191,030 |
| 2005 | -- | $191,030 |
| 2004 | -- | $191,030 |
Find assessor info on the county website
Monthly payment
Est. payment
Payment breakdown
Explore the cost of this home by adjusting the details. Changes won't be saved.Climate risks
Neighborhood: Bowman
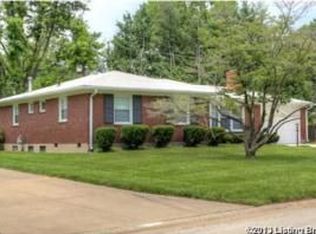
Similar homes
- $565,0004 bd3 ba2.5k sqft3909 Gilman Ave, Saint Matthews, KY 40207For Sale

 MLS ID #1729222, Carol Weber, Louisville Realty Group. Metro Search Inc. LLC DBA Apex MLS
 - $445,0004 bd2 ba2.6k sqft4600 Beaver Rd, Bellewood, KY 40207For Sale
 MLS ID #1728506, Rita A Walker, Eline Realty Company. Metro Search Inc. LLC DBA Apex MLS
 - $394,5003 bd2 ba2.5k sqft3718 Hillsboro Rd, Saint Matthews, KY 40207For Sale
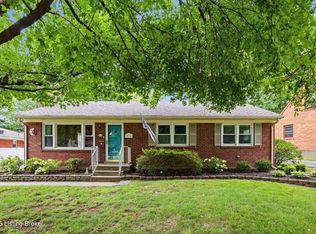 MLS ID #1724163, Emily Blanford, Homepage Realty. Metro Search Inc. LLC DBA Apex MLS
 - $629,0004 bd2 ba2.5k sqft4029 Saint Ives Ct, Norbourne Estates, KY 40207For Sale
 MLS ID #1728449, Judith Watson, Kentucky Select Properties. Metro Search Inc. LLC DBA Apex MLS
 - $395,5003 bd2 ba2.4k sqft3811 Grandview Ave, Saint Matthews, KY 40207For SaleMLS ID #1724978, Jamie B Gardner, Real Broker, LLC. Metro Search Inc. LLC DBA Apex MLS
- $499,9003 bd3 ba2.4k sqft2171 Lowell Ave, Strathmoor Manor, KY 40205For SaleMLS ID #1728218, Taylor M Maupin, Segrest Flaherty Realtors LLC. Metro Search Inc. LLC DBA Apex MLS
- $325,0002 bd2 ba2.1k sqft4311 Briarwood Rd, Saint Matthews, KY 40207For SaleMLS ID #1729223, Rightsizing, Parker & Klein Real Estate. Metro Search Inc. LLC DBA Apex MLS
- $399,0003 bd2 ba1.6k sqft243 Fairfax Ave, Saint Matthews, KY 40207For SaleMLS ID #1725605, Gary Aronov, Real Estate Go To. Metro Search Inc. LLC DBA Apex MLS
- $465,0003 bd3 ba2.6k sqft8618 Whipps Bend Rd, Bellemeade, KY 40222For SaleMLS ID #1727263, Melanie Jones, Keller Williams Collective. Metro Search Inc. LLC DBA Apex MLS
- $475,0003 bd2 ba2k sqft2381 Valley Vista Rd, Louisville, KY 40205For SaleMLS ID #1726983, Rishu Sharma, Homepage Realty. Metro Search Inc. LLC DBA Apex MLS
- $509,0004 bd2 ba2.7k sqft3111 Dunlieth Ct, Louisville, KY 40241For SaleMLS ID #1728903, Timothy M Bowman, PML Real Estate Group LLC. Metro Search Inc. LLC DBA Apex MLS
- $525,0003 bd4 ba4k sqft2832 Klondike Ln, Louisville, KY 40218For SaleMLS ID #1726125, Melanie Jones, Keller Williams Collective. Metro Search Inc. LLC DBA Apex MLS
- $425,0003 bd3 ba2.6k sqft4412 Northwood Dr, Louisville, KY 40220For SaleMLS ID #1728779, Daniel Mudd, United Real Estate Louisville. Metro Search Inc. LLC DBA Apex MLS
- $488,0003 bd4 ba2.9k sqft1118 Blackthorn Rd, Louisville, KY 40299For SaleMLS ID #1728987, Patti A Beard, Nest Realty. Metro Search Inc. LLC DBA Apex MLS
- $500,0004 bd3 ba2.6k sqft10206 Falling Tree Way, Louisville, KY 40223For SaleMLS ID #1724709, Paige Williams, United Real Estate Louisville. Metro Search Inc. LLC DBA Apex MLS
- $479,0003 bd3 ba2.5k sqft2609 Whittier Ave, Strathmoor Village, KY 40205For SaleMLS ID #1726350, Melanie Galloway & Associates, Lenihan Sotheby's Int'l Realty. Metro Search Inc. LLC DBA Apex MLS
- $439,9004 bd2 ba2.1k sqft1424 Cardinal Dr, Louisville, KY 40213For SaleMLS ID #1729268, Sara Carpenter, Schuler Bauer Real Estate Services ERA Powered. Metro Search Inc. LLC DBA Apex MLS
- $450,0003 bd3 ba2.4k sqft705 Dorsey Way, Louisville, KY 40223For SaleMLS ID #1728617, Carmen P Cabral, 85W Real Estate. Metro Search Inc. LLC DBA Apex MLS
- $350,0004 bd1 ba1.4k sqft3706 Grandview Ave, Saint Matthews, KY 40207For SaleMLS ID #1727133, Zach Wedding, Six Degrees Real Estate, LLC. Metro Search Inc. LLC DBA Apex MLS
- $475,0004 bd4 ba3k sqft911 Thorpe Dr, Douglass Hills, KY 40243For SaleMLS ID #1728764, Lana J Carroll, Trueblood Real Estate. Metro Search Inc. LLC DBA Apex MLS
