Skip main navigation
For sale
  • $250,000

    3524 Middleboro Rd, Pittsburgh, PA 15234

    3beds
    1,163sqft
    : 
    Loading
    Get pre-qualified
    Single Family Residence
    Built in 1955
    5,227 Square Feet Lot
    $244,200 Zestimate®
    $215/sqft
    $-- HOA

    What's special

    First-floor primary bedroomLarge finished gameroomGreat workspacePeaceful backyard settingWrap-around deckWhite cabinetryCharming brick fireplace
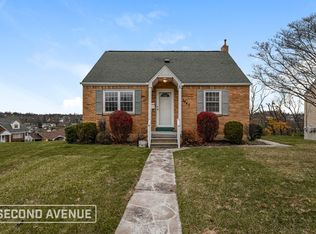
    Welcome home to this beautifully maintained Cape Cod offering the perfect blend of comfort, character, and modern convenience. The desirable first-floor primary bedroom makes everyday living easy, with gleaming hardwood floors adding warmth and timeless appeal. You’ll love the open kitchen, featuring white cabinetry, great workspace, and an easy connection to the dining and living areas — ideal for both daily living and entertaining. Step outside to the wrap-around deck, the perfect spot for morning coffee, or simply enjoying the peaceful backyard setting. The nice-sized living room provides a welcoming space to relax, and the home’s standout bonus is the large finished gameroom, complete with a charming brick fireplace — a cozy retreat for movie nights, game days, or hosting friends. Major mechanical updates offer peace of mind, including a newer furnace, central air, and roof. This home truly checks all the boxes: comfort, style, and thoughtful updates throughout. Don’t miss your chance to make it yours.
    32 days
    |
    2,140
    |
    167
    |

    Likely to sell faster than

    Zillow last checked:

    Listing updated:

    Listed by:

    Ronald Graf 412-833-5405,

    COLDWELL BANKER REALTY 412-833-5405

    Source: WPMLS,MLS#: 1760482MLS LogoOriginating MLS: West Penn Multi-List

      Facts & features

      Interior

      Bedrooms & bathrooms
      • Bedrooms: 3
      • Bathrooms: 2
      • Full bathrooms: 1
      • 1/2 bathrooms: 1
      Primary bedroom
      • Level: Main
      • Dimensions: 12x12
      Bedroom 2
      • Level: Upper
      • Dimensions: 14x11
      Bedroom 3
      • Level: Upper
      • Dimensions: 11x10
      Bonus room
      • Level: Lower
      • Dimensions: 10x10
      Game room
      • Level: Lower
      • Dimensions: 22x16
      Kitchen
      • Level: Main
      • Dimensions: 24x10
      Living room
      • Level: Main
      • Dimensions: 16x12
      Heating
      • Forced Air, Gas
      Cooling
      • Central Air
      Appliances
      • Included: Some Gas Appliances, Dishwasher, Microwave, Refrigerator, Stove
      Features
      • Flooring: Hardwood
      • Basement: Finished,Walk-Out Access
      • Number of fireplaces: 1
      • Fireplace features: Recreation Room
      Interior area
      • Total structure area: 1,163
      • Total interior livable area: 1,163 sqft

      Property

      Parking
      • Total spaces: 3
      • Parking features: Off Street
      Features
      • Levels: One and One Half
      • Stories: 1.5
      Lot
      • Size: 5,227 Square Feet
      • Dimensions: 50 x 120 x 49 x 120
      Details
      • Parcel number: 0250H00084000000

      Construction

      Type & style
      • Home type: SingleFamily
      • Property subtype: Single Family Residence
      Materials
      • Roof: Asphalt
      Condition
      • Resale
      • Year built: 1955

      Utilities & green energy

      • Sewer: Public Sewer
      • Water: Public

      Community & HOA

      Community
      • Features: Public Transportation
      Location
      • Region: Pittsburgh

      Financial & listing details

      • Price per square foot: $215/sqft
      • Tax assessed value: $154,900
      • Annual tax amount: $5,433
      • Date on market: 6/18/2026

        Estimated market value

        $244,200

        $232,000 - $256,000

        $2,016/mo

        Price history

        DateEventPrice
        6/18/2026Listed for sale$250,000+16.3%$215/sqft
        Source: WPMLS #1760482 Report a problem
        3/13/2023Sold$215,000+18.1%$185/sqft
        Source: Public Record Report a problem
        2/17/2021Sold$182,000-4.2%$156/sqft
        Source: WPMLS #1480995 Report a problem
        1/14/2021Listed for sale$189,900$163/sqft
        Source: Keller Williams #1480995 Report a problem
        1/6/2021Contingent$189,900$163/sqft
        Source: WPMLS #1480995 Report a problem
        1/6/2021Pending sale$189,900$163/sqft
        Source: KELLER WILLIAMS REALTY #1480995 Report a problem
        12/19/2020Price change$189,900-5%$163/sqft
        Source: KELLER WILLIAMS REALTY #1475590 Report a problem
        11/4/2020Listed for sale$199,999+11.1%$172/sqft
        Source: KELLER WILLIAMS REALTY #1475590 Report a problem
        5/17/2019Sold$180,000+0.1%$155/sqft
        Source: WPMLS #1385335 Report a problem
        4/7/2019Pending sale$179,900$155/sqft
        Source: BERKSHIRE HATHAWAY THE PREFERRED REALTY #1385335 Report a problem
        3/20/2019Listed for sale$179,900+16.2%$155/sqft
        Source: BERKSHIRE HATHAWAY THE PREFERRED REALTY #1385335 Report a problem
        6/29/2012Sold$154,8750%$133/sqft
        Source: WPMLS #914359 Report a problem
        5/3/2012Listed for sale$154,900+10.7%$133/sqft
        Source: Howard Hanna - Mt. Lebanon #914359 Report a problem
        9/21/2011Listing removed$139,900$120/sqft
        Source: John Geisler #829223 Report a problem
        9/15/2011Listed for sale$139,900$120/sqft
        Source: John Geisler #829223 Report a problem
        5/18/2011Listing removed$139,900$120/sqft
        Source: John Geisler #829223 Report a problem
        10/16/2010Listed for sale$139,900-1.8%$120/sqft
        Source: John Geisler #829223 Report a problem
        9/1/2010Sold$142,500+1.9%$123/sqft
        Source: Public Record Report a problem
        6/19/2010Listed for sale$139,900$120/sqft
        Source: NRT Pittsburgh #829223 Report a problem

        Public tax history

        YearProperty taxesTax assessment
        2025$5,416 +5.8%$136,900
        2024$5,116 +598.3%$136,900 -11.6%
        2023$733 $154,900
        2022$733 +13.1%$154,900 +13.1%
        2021$648 +2%$136,900
        2020$635 -2%$136,900
        2019$648 -85.3%$136,900
        2018$4,405 0%$136,900
        2017$4,407 +580.5%$136,900
        2016$648 -85.1%$136,900
        2015$4,347 $136,900
        2014-- $136,900 +11.3%
        2013-- $123,000 +52.8%
        2012-- $80,500
        2011-- $80,500 +22.9%
        2010-- $65,500
        2009-- $65,500
        2008-- $65,500
        2007-- $65,500
        2006-- $65,500
        2005-- $65,500
        2004-- $65,500 -18.6%
        2003-- $80,500
        2002-- $80,500
        Find assessor info on the county website

        Monthly payment

        Est. payment

        Payment breakdown

        Explore the cost of this home by adjusting the details. Changes won't be saved.
        All calculations are estimates and provided by Zillow, Inc. for informational purposes only. Actual amounts may vary.
        HOA fees may include property taxes on listings classified as Co-Ops. Contact the listing agent and/or owner for fee details.
        Mortgage interest rates are dependent on a number of factors, including credit score, down payment, and repayment length. Interest rate data provided by Zillow Group Marketplace, Inc. as of 1/1/1970 from various mortgage lenders with which we have lead or other similar arrangements; the Estimated Payment is an average of those rates.
        See how much you could borrow to make a competitive offer.

        Climate risks

        Neighborhood: Castle Shannon

        Getting around

        31 / 100
        Car-Dependent
        46 / 100
        Some Transit
        13 / 100
        Somewhat Bikeable

        Nearby schools

        GreatSchools rating
        Schools provided by the listing agent
        • District: Keystone Oaks

        Source: WPMLS. This data may not be complete. We recommend contacting the local school district to confirm school assignments for this home.

        A local agent can set up tours, give advice and negotiate with sellers.

        A local lender can help you make sure your offer is ready when you are.

        Browse local experts

        Similar homes