Skip main navigation
Closed
  • $21,000

    3524 Sleeping Fawn Knls, Decatur, GA 30034

    2beds
    1,227sqft
    Townhouse, Residential
    Built in 1974
    871 Square Feet Lot
    $86,800 Zestimate®
    $17/sqft
    $1,496 Estimated rent

    Home value

    $86,800

    $64,000 - $115,000

    $1,496/mo

    Zestimate® history
    Loading
    Loading...

    Owner options

    List your home for rent

    $1,496/mo

    Rent Zestimate®

    Find your next renter with Zillow Rental Manager. Plus, with online applications, you can quickly screen prospective tenants – for free.

    Learn more

    $1,496/mo

    Rent Zestimate®

    Refinance and save

    $106/mo

    Est. payment

    Refinancing to a lower rate could help reduce your monthly payments and save thousands over the life of the loan.

    See today's rates

    $106/mo

    Est. payment

    Explore your selling options

    Work with a Zillow partner agent

    Leverage their expertise and Zillow's premium Showcase listings to get your home seen by more buyers.

    Get started

    List with your own agent

    Get your home in front of millions of buyers by listing it on Zillow.

    Learn how to do it

    Sell it yourself

    Take full control of how buyers see your home on Zillow by listing For Sale by Owner (FSBO).

    List your home

    What's special

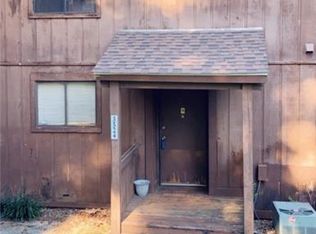
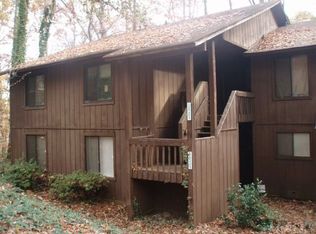
    Good opportunity to totally rehab this townhouse in south Decatur. 2-bedroom/1.5-bath plan with big rooms. Quiet community near I-285. CAUTION: Entry foyer, kitchen, and dining room floors have caved in. Visitors must sign a Hold Harmless prior to visiting. Photos are current, so please rely on them in lieu of visiting. AS IS. No disclosure. Utilities not available for inspections. Seller prefers 0 due diligence.

    Zillow last checked:

    Listing updated:

    Listed by:

    MARWAN KARAA,

    RE/MAX Metro Atlanta Cityside

    Bought with:

    RON MINNIFIELD, 229339

    Atlanta's Upscale Properties, LLC

    Source: FMLS GA,MLS#: 7482807MLS Logo

    Facts & features

    Interior

    Bedrooms & bathrooms
    • Bedrooms: 2
    • Bathrooms: 2
    • Full bathrooms: 1
    • 1/2 bathrooms: 1
    Rooms
    • Room types: Other
    Primary bedroom
    • Features: Roommate Floor Plan
    • Level: Roommate Floor Plan
    Bedroom
    • Features: Roommate Floor Plan
    Primary bathroom
    • Features: Other
    Dining room
    • Features: Separate Dining Room
    Kitchen
    • Features: Other
    Heating
    • Central, Forced Air
    Cooling
    • Central Air, Electric
    Appliances
    • Included: Other
    • Laundry: Laundry Closet, Upper Level
    Features
    • Other
    • Flooring: Other
    • Windows: None
    • Basement: Crawl Space
    • Has fireplace: Yes
    • Fireplace features: Living Room
    • Common walls with other units/homes: 2+ Common Walls
    Interior area
    • Total structure area: 1,227
    • Total interior livable area: 1,227 sqft
    • Finished area above ground: 0
    • Finished area below ground: 0

    Property

    Parking
    • Parking features: Parking Lot, Parking Pad
    • Has uncovered spaces: Yes
    Accessibility
    • Accessibility features: None
    Features
    • Levels: Two
    • Stories: 2
    • Patio & porch: None
    • Exterior features: Other, No Dock
    • Pool features: None
    • Spa features: None
    • Fencing: None
    • Has view: Yes
    • View description: Other
    • Waterfront features: None
    • Body of water: None
    Lot
    • Size: 871 Square Feet
    • Features: Sloped
    Details
    • Additional structures: None
    • Parcel number: 15 058 06 002
    • Special conditions: Real Estate Owned
    • Other equipment: None
    • Horse amenities: None

    Construction

    Type & style
    • Home type: Townhouse
    • Architectural style: Traditional
    • Property subtype: Townhouse, Residential
    • Attached to another structure: Yes
    Materials
    • Wood Siding
    • Foundation: None
    • Roof: Shingle
    Condition
    • Fixer
    • New construction: No
    • Year built: 1974

    Utilities & green energy

    • Electric: Other
    • Sewer: Public Sewer
    • Water: Public
    • Utilities for property: Other
    Green energy
    • Energy efficient items: None
    • Energy generation: None

    Community & HOA

    Community
    • Features: None
    • Security: None
    • Subdivision: Tamarack
    HOA
    • Has HOA: No
    • Services included: Maintenance Grounds, Maintenance Structure
    Location
    • Region: Decatur

    Financial & listing details

    • Price per square foot: $17/sqft
    • Annual tax amount: $1,324
    • Date on market: 11/7/2024
    • Cumulative days on market: 6 days
    • Listing terms: Other
    • Ownership: Condominium
    • Road surface type: Paved
    • Body type: Other

    Price history

    DateEventPrice
    12/4/2024Sold$21,000-4.5%$17/sqft
    Source: FMLS GA #7482807 Report a problem
    11/14/2024Pending sale$22,000$18/sqft
    Source: GAMLS #10408942 Report a problem
    11/7/2024Listed for sale$22,000-26.4%$18/sqft
    Source: GAMLS #10408942 Report a problem
    9/1/2023Listing removed$29,900$24/sqft
    Source: GAMLS #10180362 Report a problem
    7/26/2023Price change$29,900-23.3%$24/sqft
    Source: GAMLS #10180362 Report a problem
    7/13/2023Listed for sale$39,000$32/sqft
    Source: GAMLS #10180362 Report a problem

    Public tax history

    Tax history is unavailable.

    Neighborhood: 30034

    Nearby schools

    GreatSchools rating
    Get a cash offer in 3 minutes
    Find out how much your home could sell for in as little as 3 minutes with a no-obligation cash offer.
    Estimated market value
    $86,800
    Get a cash offer in 3 minutes
    Find out how much your home could sell for in as little as 3 minutes with a no-obligation cash offer.
    Estimated market value
    $86,800