This 5 bed/3.5 bath is a rare find situated on 1 plus acre in a secluded area of Rib Mountain. Enjoy a wooded & private backyard complete with firepit, deck & stone patio. Inside you will find more than enough room with over 2,000 square feet above grade plus a finished basement. The oversized kitchen includes custom cabinetry with an open concept flowing into the living w/ a gas fireplace and large patio doors leading to the back deck. The grandiose staircase will take you upstairs to 3 bedrooms and two full baths including the master bedroom with walk-in closets & full bath. The finished lower level includes rec room, built in wet bar, gas fireplace and media console. Both downstairs bedrooms are bright with large closets. The furnace and central air were new in 2021. The 2 plus stall attached garage is heated, insulated & includes an extra spot to store all your toys. All of this and located 1 block from a Chellis Park & 1/3 mile from Marathon County Nine mile Forest that includes over 4,700 acres for all your outdoor recreation needs. Seller is offering $2,000.00 & $5,000.00 c
Active
$474,900
223103 LOGANBERRY COURT, Wausau, WI 54401
5beds
3,129sqft
Single Family Residence
Built in 1996
1.1 Acres Lot
$469,600 Zestimate®
$152/sqft
$-- HOA
What's special
Gas fireplaceFinished basementFinished lower levelRec roomBuilt in wet barOversized kitchenGrandiose staircase
- 3 days |
- 608 |
- 17 |
Zillow last checked:
Listing updated:
Listed by:
SCOTT WESSEL Phone:715-572-4636,
WISCONSIN REAL ESTATE CO. LLC
Source: WIREX MLS,MLS#: 22603888 Originating MLS: Central WI Board of REALTORS
Originating MLS: Central WI Board of REALTORSFacts & features
Interior
Bedrooms & bathrooms
- Bedrooms: 5
- Bathrooms: 4
- Full bathrooms: 3
- 1/2 bathrooms: 1
Primary bedroom
- Level: Upper
- Area: 280
- Dimensions: 20 x 14
Bedroom 2
- Level: Upper
- Area: 144
- Dimensions: 12 x 12
Bedroom 3
- Level: Upper
- Area: 156
- Dimensions: 13 x 12
Bedroom 4
- Level: Lower
- Area: 156
- Dimensions: 13 x 12
Bedroom 5
- Level: Lower
- Area: 156
- Dimensions: 13 x 12
Dining room
- Level: Main
- Area: 144
- Dimensions: 12 x 12
Family room
- Level: Main
- Area: 240
- Dimensions: 16 x 15
Kitchen
- Level: Main
- Area: 196
- Dimensions: 14 x 14
Living room
- Level: Main
- Area: 144
- Dimensions: 12 x 12
Heating
- Natural Gas, Forced Air
Cooling
- Central Air
Appliances
- Included: Refrigerator, Dishwasher, Microwave, Washer, Dryer
Features
- Ceiling Fan(s), Wet Bar, Walk-In Closet(s), Sound System, High Speed Internet
- Flooring: Carpet, Tile
- Windows: Window Coverings
- Basement: Partially Finished,Full,Concrete
Interior area
- Total structure area: 3,129
- Total interior livable area: 3,129 sqft
- Finished area above ground: 2,171
- Finished area below ground: 958
Video & virtual tour
Property
Parking
- Total spaces: 2
- Parking features: 2 Car, Attached, Heated Garage, Garage Door Opener
- Attached garage spaces: 2
Features
- Levels: Two
- Stories: 2
- Patio & porch: Deck
- Exterior features: Irrigation system
Lot
- Size: 1.1 Acres
Details
- Parcel number: 16828072040028
- Zoning: Residential
Construction
Type & style
- Home type: SingleFamily
- Property subtype: Single Family Residence
Materials
- Brick, Vinyl Siding
- Roof: Shingle
Condition
- 21+ Years
- New construction: No
- Year built: 1996
Utilities & green energy
- Sewer: Septic Tank
- Water: Well
Community & HOA
Location
- Region: Wausau
- Municipality: Rib Mountain
Financial & listing details
- Price per square foot: $152/sqft
- Tax assessed value: $272,700
- Annual tax amount: $4,343
- Date on market: 8/12/2026
Estimated market value
$469,600
$446,000 - $493,000
$3,509/mo
Price history
| Date | Event | Price |
|---|---|---|
| 8/12/2026 | Listed for sale | $474,900+13.6%$152/sqft |
Source:  WIREX MLS #22603888 Report a problem WIREX MLS #22603888 Report a problem | ||
| 8/13/2024 | Sold | $418,000-4.6%$134/sqft |
Source: WIREX MLS #22402634 Report a problem | ||
| 7/10/2024 | Contingent | $438,000$140/sqft |
Source: WIREX MLS #22402634 Report a problem | ||
| 6/19/2024 | Listed for sale | $438,000+51%$140/sqft |
Source: WIREX MLS #22402634 Report a problem | ||
| 10/5/2017 | Sold | $290,000$93/sqft |
Source: Public Record Report a problem | ||
Public tax history
| Year | Property taxes | Tax assessment |
|---|---|---|
| 2024 | $4,876 -2.1% | $272,700 |
| 2023 | $4,980 -3% | $272,700 |
| 2022 | $5,135 +2.6% | $272,700 |
| 2021 | $5,004 | $272,700 |
| 2020 | -- | $272,700 |
| 2019 | $4,706 +5.1% | $272,700 +24.4% |
| 2018 | $4,477 +3.8% | $219,200 |
| 2017 | $4,315 -1% | $219,200 |
| 2016 | $4,359 +3.6% | $219,200 |
| 2015 | $4,206 +1.8% | $219,200 |
| 2014 | $4,131 -2.9% | $219,200 |
| 2013 | $4,256 +0.2% | $219,200 |
| 2012 | $4,246 -3.5% | $219,200 |
| 2011 | $4,400 -0.3% | $219,200 |
| 2010 | $4,412 +1.9% | $219,200 |
| 2009 | $4,329 +6.6% | $219,200 |
| 2008 | $4,062 -5.8% | $219,200 |
| 2007 | $4,313 +0.5% | $219,200 |
| 2006 | $4,292 +0.9% | $219,200 |
| 2005 | $4,253 -7% | $219,200 +22.3% |
| 2004 | $4,576 +7.2% | $179,200 |
| 2003 | $4,268 +0.7% | $179,200 |
| 2002 | $4,240 +5.4% | $179,200 |
| 2000 | $4,022 | $179,200 |
Find assessor info on the county website
Monthly payment
Est. payment
Payment breakdown
Explore the cost of this home by adjusting the details. Changes won't be saved.Climate risks
Neighborhood: 54401
Nearby schools
GreatSchools rating
- 8/10South Mountain Elementary SchoolGrades: K-5Distance: 1.6 mi
- 6/10John Muir Middle SchoolGrades: 6-8Distance: 5.1 mi
- 5/10West High SchoolGrades: 9-12Distance: 6.1 mi
Schools provided by the listing agent
- High: Wausau
- District: Wausau
Source: WIREX MLS. This data may not be complete. We recommend contacting the local school district to confirm school assignments for this home.
- $512,9005 bd4 ba3.1k sqft7103 Loganberry Ct, Wausau, WI 54401Off Market
- $365,600-- bd-- ba-- sqft223155 Loganberry Ct, Wausau, WI 54401Off Market
- $474,8003 bd3 ba2.2k sqft148721 Gooseberry Dr #4901, Wausau, WI 54401Off Market

- $365,0004 bd3 ba3.1k sqft148828 Gooseberry Dr, Wausau, WI 54401Sold

- $---- bd-- ba-- sqft4708 Blackberry Dr, Wausau, WI 54401Off Market
- $383,1003 bd3 ba2.1k sqft223032 Woodsmoke Rd, Wausau, WI 54401Off Market
- $---- bd-- ba-- sqft7100 Woodsmoke Rd, Wausau, WI 54401Off Market
- $430,100-- bd-- ba-- sqft148660 Gooseberry Dr, Wausau, WI 54401Off Market
A local agent can set up tours, give advice and negotiate with sellers.
Similar homes
- $489,0004 bd3 ba3k sqft226272 KINGLET CIRCLE, Wausau, WI 54401Active
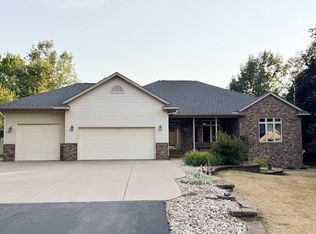 MLS ID #22603766, BRENDA SCHUMACHER. WIREX MLS
 - $382,0003 bd3 ba2.3k sqft225400 INDIGO DRIVE, Wausau, WI 54401Active
 MLS ID #22603948, MADDIE MITTELSTEADT. WIREX MLS
 - $429,9004 bd2 ba2.7k sqft576 N 43RD AVENUE, Wausau, WI 54401Active
 MLS ID #22603631, CARLA BAUMGARDT. WIREX MLS
 - $450,0004 bd3 ba2.9k sqft6306 HUBERT AVENUE, Weston, WI 54476Active
 MLS ID #22603871, MATT TRENKLE. WIREX MLS
 - $439,0004 bd3 ba2.4k sqft227056 QUAIL AVENUE, Wausau, WI 54401ActiveMLS ID #22603039, THE WARAKSA GROUP. WIREX MLS
- $499,9003 bd2 ba1.5k sqft148325 SAINT FRANCIS WAY, Wausau, WI 54401ActiveMLS ID #22603675, CHRIS GILGE. WIREX MLS
- $334,9003 bd2 ba1.9k sqft151611 ROBIN LANE, Wausau, WI 54401ActiveMLS ID #22603968, THE WARAKSA GROUP. WIREX MLS
- $449,9003 bd4 ba2.3k sqft2172 OREGON TRAIL, Kronenwetter, WI 54455ActiveMLS ID #22603873, JOY KNOEDLER. WIREX MLS
- $430,0003 bd2 ba1.8k sqft707 COUNTRY CLUB ROAD, Schofield, WI 54476ActiveMLS ID #22603944, LORA BLADOW. WIREX MLS
- $379,0003 bd2 ba2.3k sqft221800 WINTERGREEN ROAD, Wausau, WI 54401ActiveMLS ID #22603431, JEFF STEFONEK. WIREX MLS
- $439,9003 bd3 ba2.8k sqft3011 GLENDALE AVENUE, Wausau, WI 54401ActiveMLS ID #22602750, JANNA HAMANN. WIREX MLS
- $384,9004 bd3 ba2.1k sqft2184 SETTER DRIVE, Kronenwetter, WI 54455ActiveMLS ID #22603898, ERICA KRZANOWSKI. WIREX MLS
- $299,9004 bd3 ba2.1k sqft1606 BOS CREEK DRIVE, Wausau, WI 54401ActiveMLS ID #22603828, JUDY KNUTH. WIREX MLS
- $349,5004 bd4 ba2.6k sqft413 S EMERALD DRIVE, Wausau, WI 54401ActiveMLS ID #22603165, PAM BEHRENS. WIREX MLS
- $550,0004 bd3 ba2.6k sqft116 S 68TH AVENUE, Wausau, WI 54401ActiveMLS ID #22603399, MIKE SCHLICHTE REALTY GROUP. WIREX MLS
- $369,9003 bd2 ba2.4k sqft1934 FORSYTH ROAD, Kronenwetter, WI 54455ActiveMLS ID #22603960, BRAD HARVEY. WIREX MLS
- $474,9003 bd2 ba2.7k sqft203651 HARMONY LANE, Mosinee, WI 54455ActiveMLS ID #22603803, HOLLY CARTER. WIREX MLS
- $379,9004 bd3 ba2.3k sqft3505 MAKENZIE DRIVE, Weston, WI 54476ActiveMLS ID #22603876, CAROLYN MCNAMARA. WIREX MLS
- $315,0003 bd2 ba2.9k sqft901 HARLYN AVENUE, Rothschild, WI 54474ActiveMLS ID #22603902, TEAM KITOWSKI. WIREX MLS
- $699,9005 bd4 ba3.9k sqft3103 SANDGATE COURT, Weston, WI 54476ActiveMLS ID #22603900, MAXELLE REA. WIREX MLS
