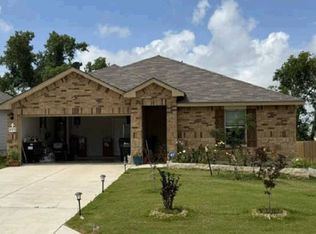
Welcome to 2510 Rollett Drive! Located in the desirable Pecan Creek subdivision, this beautifully designed 3-bedroom, 2-bathroom home offers a comfortable and inviting layout with plenty of natural light throughout. As you enter, you’ll immediately notice the abundance of windows and beautiful lighting that create a bright and welcoming atmosphere.
The spacious living room flows seamlessly into the dining area and kitchen, creating an open-concept space that is perfect for everyday living and entertaining. The kitchen is thoughtfully designed with granite countertops, a large island with seating, built-in microwave, and a generous walk-in pantry, providing both style and functionality.
The private primary suite offers a relaxing retreat with a spacious ensuite bathroom featuring a walk-in shower and an oversized walk-in closet. Each additional bedroom also includes a walk-in closet, providing exceptional storage throughout the home.
Step outside to enjoy the large backyard, complete with a wood privacy fence that offers plenty of space for outdoor gatherings, pets, play, or simply relaxing. With its desirable location, functional floor plan, abundant storage, and inviting living spaces, this Pecan Creek home is ready to welcome its next owner. Schedule your private showing today!
Active
$200,000
2510 Rollett Dr, Temple, TX 76504
3beds
1,451sqft
Single Family Residence
Built in 2024
6,124 Square Feet Lot
$198,400 Zestimate®
$138/sqft
$26/mo HOA
What's special
Wood privacy fenceLarge backyardBuilt-in microwaveAbundance of windowsInviting living spacesBright and welcoming atmosphereGranite countertops
- 2 days |
- 294 |
- 29 |
Likely to sell faster than
Zillow last checked:
Listing updated:
Listed by:
Diana Zavala (254)316-8178,
Realty Of America, Llc
Source: Central Texas MLS,MLS#: 622405 Originating MLS: Fort Hood Area Association of REALTORS
Originating MLS: Fort Hood Area Association of REALTORSFacts & features
Interior
Bedrooms & bathrooms
- Bedrooms: 3
- Bathrooms: 2
- Full bathrooms: 2
Heating
- Central, Electric
Cooling
- Central Air, Electric, 1 Unit
Appliances
- Included: Dishwasher, Electric Range, Electric Water Heater, Water Heater, Some Electric Appliances, Microwave, Range
- Laundry: Inside, Laundry in Utility Room, Main Level, Laundry Room
Features
- Living/Dining Room, Open Floorplan, Pull Down Attic Stairs, Recessed Lighting, Tub Shower, Vanity, Walk-In Closet(s), Breakfast Bar, Breakfast Area, Eat-in Kitchen, Granite Counters, Kitchen Island, Kitchen/Family Room Combo, Kitchen/Dining Combo, Pantry
- Flooring: Carpet, Vinyl
- Attic: Access Only,Pull Down Stairs
- Has fireplace: No
- Fireplace features: None
Interior area
- Total interior livable area: 1,451 sqft
Video & virtual tour
Property
Parking
- Total spaces: 2
- Parking features: Attached, Door-Single, Garage Faces Front, Garage
- Attached garage spaces: 2
Features
- Levels: One
- Stories: 1
- Patio & porch: Covered, Patio
- Exterior features: Covered Patio, Private Yard
- Pool features: None
- Fencing: Back Yard,Perimeter,Privacy,Wood
- Has view: Yes
- View description: None
- Body of water: None
Lot
- Size: 6,124 Square Feet
Details
- Parcel number: 516685
Construction
Type & style
- Home type: SingleFamily
- Architectural style: Traditional
- Property subtype: Single Family Residence
Materials
- Brick, Stone Veneer, Vinyl Siding
- Foundation: Slab
- Roof: Composition,Shingle
Condition
- Resale
- Year built: 2024
Utilities & green energy
- Sewer: Public Sewer
- Water: Public
- Utilities for property: Electricity Available
Community & HOA
Community
- Features: Trails/Paths
- Subdivision: Pecan Crk South Ph III
HOA
- Has HOA: Yes
- HOA fee: $78 quarterly
- HOA name: PECAN CREEK RESIDENTIAL COMMUNITY
Location
- Region: Temple
Financial & listing details
- Price per square foot: $138/sqft
- Tax assessed value: $252,243
- Annual tax amount: $3,090
- Date on market: 8/12/2026
- Listing agreement: Exclusive Right To Sell
- Listing terms: Cash,Conventional,FHA,VA Loan
- Electric utility on property: Yes
- Road surface type: Asphalt, Paved
Estimated market value
$198,400
$188,000 - $208,000
$1,722/mo
Price history
| Date | Event | Price |
|---|---|---|
| 8/12/2026 | Listed for sale | $200,000-20.8%$138/sqft |
Source:  Central Texas MLS #622405 Report a problem Central Texas MLS #622405 Report a problem | ||
| 8/19/2024 | Sold | -- |
Source: Central Texas MLS #548626 Report a problem | ||
| 7/26/2024 | Pending sale | $252,410$174/sqft |
Source: Central Texas MLS #548626 Report a problem | ||
| 7/5/2024 | Price change | $252,410-2%$174/sqft |
Source: Central Texas MLS #548626 Report a problem | ||
| 6/20/2024 | Listed for sale | $257,510$177/sqft |
Source:  DR Horton Report a problem DR Horton Report a problem | ||
Public tax history
| Year | Property taxes | Tax assessment |
|---|---|---|
| 2025 | $3,090 +267.1% | $252,243 +600.7% |
| 2024 | $842 +66.9% | $36,000 +63.6% |
| 2023 | $504 | $22,000 |
Find assessor info on the county website
Monthly payment
Est. payment
Payment breakdown
Explore the cost of this home by adjusting the details. Changes won't be saved.Climate risks
Neighborhood: 76504
Nearby schools
GreatSchools rating
- 1/10Wheatley Alternative Education CenterGrades: 3-12Distance: 1.4 mi
- 5/10Travis Science AcademyGrades: 6-8Distance: 1.2 mi
- 3/10Temple High SchoolGrades: 9-12Distance: 2.5 mi
Schools provided by the listing agent
- Middle: Travis Science Academy
- High: Temple High School
- District: Temple ISD
Source: Central Texas MLS. This data may not be complete. We recommend contacting the local school district to confirm school assignments for this home.
- $--4 bd2 ba1.6k sqft2514 Rollett Dr, Temple, TX 76504Sold
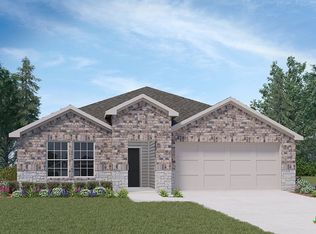
- $227,400-- bd-- ba1.4k sqft2518 Rollett Dr, Temple, TX 76504Off Market
- $319,0004 bd2 ba1.8k sqft2506 Rollett Dr, Temple, TX 76504For Sale
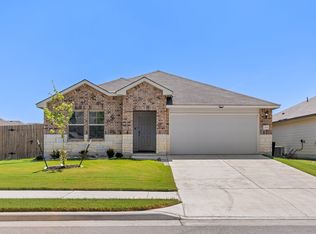
- $244,600-- bd-- ba1.6k sqft2511 Leno Dr, Temple, TX 76504Off Market
- $--4 bd2 ba1.7k sqft2525 Rollett Dr, Temple, TX 76504Sold
- $--3 bd2 ba1.4k sqft2509 Rollett Dr, Temple, TX 76504Sold
- $--4 bd2 ba1.7k sqft2522 Rollett Dr, Temple, TX 76504Sold
- $--3 bd2 ba1.4k sqft2515 Leno Dr, Temple, TX 76504Sold
A local agent can set up tours, give advice and negotiate with sellers.
A local lender can help you make sure your offer is ready when you are.
Similar homes
- $223,2353 bd2 ba1.1k sqft1338 Newey Cir, Temple, TX 76504New Construction
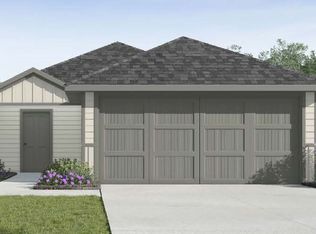 DR Horton
 - $223,9353 bd2 ba1.1k sqft1343 Newey Cir, Temple, TX 76504New Construction
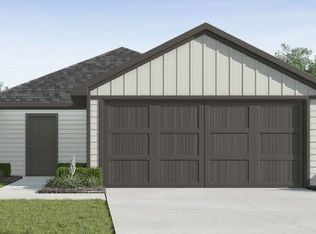 DR Horton
 - $--3 bd2 ba1.4k sqft613 Eaton Dr, Temple, TX 76504Auction
 Xome
Xome - $235,7553 bd2 ba1.2k sqft1107 Newey Cir, Temple, TX 76504New Construction
 DR Horton
 - $238,9353 bd2 ba1.4k sqft1347 Newey Cir, Temple, TX 76504New ConstructionDR Horton
- $238,8503 bd2 ba1.2k sqft1346 Newey Cir, Temple, TX 76504New ConstructionDR Horton
- $199,6403 bd2 ba1.2k sqft1121 S 23rd St, Temple, TX 76504Active
 MLS ID #8310765, Ramgopal Surabi, Texas Signature Realty. Unlock MLS
 - $194,9003 bd2 ba1.1k sqft918 S 19th St, Temple, TX 76504Active
 MLS ID #619413, Christopher Zakraysek, Christopher Zakraysek, Broker. Central Texas MLS
 - $228,9003 bd2 ba1.2k sqft2026 Michigan Dr, Temple, TX 76504New ConstructionStylecraft Homes
- $209,9003 bd2 ba1.7k sqft1803 S 15th St, Temple, TX 76504ActiveMLS ID #611995, Milidtza Guerrero, Guerrero Executives Realty. Central Texas MLS
- $199,4993 bd2 ba1.4k sqft2925 Wolf Ridge Ln, Temple, TX 76504ActiveMLS ID #7077622, Christopher Marti, Keller Williams City-View. Unlock MLS
- $152,7004 bd2 ba1.7k sqft2009 S 15th St, Temple, TX 76504For SaleHubzu
- $174,0003 bd2 ba1.2k sqft2019 S 9th St, Temple, TX 76504ActiveMLS ID #619401, Christine Fletcher, Vista Real Estate Group-Compass RE Texas, LLC. Central Texas MLS
- $224,9003 bd2 ba1.3k sqft3010 Clevelander Dr, Temple, TX 76504ActiveMLS ID #617537, Michelle Havranek, CENTURY 21 Judge Fite. Central Texas MLS
- $190,0003 bd2 ba1.4k sqft707 S 34th St, Temple, TX 76501ActiveMLS ID #621290, Steven Darden, Soldiers of Real Estate. Central Texas MLS
- $228,7353 bd2 ba1.4k sqft1318 Newey Cir, Temple, TX 76502ActiveCentral Texas MLS
- $269,0004 bd2 ba1.5k sqft1619 Fiddle Wood Way, Temple, TX 76502ActiveMLS ID #622417, Amar Gulhane, RAMENDU REALTY. Central Texas MLS
- $228,7353 bd2 ba1.4k sqft1318 Newey Cir, Temple, TX 76504New ConstructionDR Horton
- $229,0003 bd1 ba1.9k sqft818 S 3rd St, Temple, TX 76504ActiveMLS ID #621297, Sharon Schlaefer, Covington Real Estate, Inc.. Central Texas MLS
- $215,0004 bd1 ba1.1k sqft1901 S 33rd St, Temple, TX 76504ActiveMLS ID #617366, Jimmy Morales, Ashby Real Estate Group. Central Texas MLS
