A great home, a fantastic price point, and an amazing location!This Lake LSD ranch sits back from the road on a beautiful 1.14 acre treed lot. Inside, there is over 1,500 square feet including a large family room, updated kitchen, 2 bedrooms, and a convenient first floor laundry area. From the attached 2-car garage, step into the large family room with convenient access to the back deck. The kitchen is bright and cheery with white cabinets, LVP flooring, granite tops, and an island with plenty of storage. One bedroom is at the front of the house and the second one is at the back and has direct access to the full bath as well as secondary access to the deck and backyard. The private backyard is fenced making it the perfect area for pets and kids alike. What a wonderful place to call home!
Active
$195,000
2034 State St NE, Canton, OH 44721
2beds
1,502sqft
Single Family Residence
Built in 1979
1.07 Acres Lot
$-- Zestimate®
$130/sqft
$-- HOA
What's special
Granite topsLarge family roomWhite cabinetsUpdated kitchenLvp flooring
- 1 day |
- 452 |
- 34 |
Zillow last checked:
Listing updated:
Listed by:
Amy Wengerd 330-681-6090 amy@soldbywengerd.com,
EXP Realty, LLC.
Source: MLS Now,MLS#: 5236571 Originating MLS: Akron Cleveland Association of REALTORS
Originating MLS: Akron Cleveland Association of REALTORSFacts & features
Interior
Bedrooms & bathrooms
- Bedrooms: 2
- Bathrooms: 1
- Full bathrooms: 1
- Main level bathrooms: 1
- Main level bedrooms: 2
Primary bedroom
- Description: Flooring: Carpet
- Level: First
- Dimensions: 13 x 13
Bedroom
- Description: Flooring: Carpet
- Level: First
- Dimensions: 13 x 13
Kitchen
- Description: Flooring: Luxury Vinyl Tile
- Level: First
- Dimensions: 13 x 14
Laundry
- Description: Flooring: Luxury Vinyl Tile
- Level: First
- Dimensions: 10 x 13
Living room
- Description: Flooring: Carpet
- Level: First
- Dimensions: 24 x 29
Mud room
- Description: Flooring: Carpet
- Level: First
- Dimensions: 8 x 10
Heating
- Forced Air, Gas
Cooling
- Window Unit(s)
Appliances
- Included: Dryer, Range, Refrigerator, Washer
- Laundry: Main Level
Features
- Basement: None
- Has fireplace: No
Interior area
- Total structure area: 1,502
- Total interior livable area: 1,502 sqft
- Finished area above ground: 1,502
Video & virtual tour
Property
Parking
- Total spaces: 2
- Parking features: Attached, Direct Access, Driveway, Garage, Garage Door Opener, Unpaved
- Attached garage spaces: 2
Features
- Levels: One
- Stories: 1
- Patio & porch: Patio
- Has view: Yes
- View description: Trees/Woods
Lot
- Size: 1.07 Acres
Details
- Additional structures: Shed(s)
- Parcel number: 01902850
Construction
Type & style
- Home type: SingleFamily
- Architectural style: Ranch
- Property subtype: Single Family Residence
Materials
- Vinyl Siding
- Foundation: Slab
- Roof: Metal,Shingle
Condition
- Year built: 1979
Utilities & green energy
- Sewer: Septic Tank
- Water: Well
Community & HOA
Community
- Subdivision: Winharts Add
HOA
- Has HOA: No
Location
- Region: Canton
Financial & listing details
- Price per square foot: $130/sqft
- Tax assessed value: $120,600
- Annual tax amount: $1,982
- Date on market: 8/14/2026
- Listing terms: Cash,Conventional,FHA,VA Loan
Estimated market value
Not available
Estimated sales range
Not available
Not available
Price history
| Date | Event | Price |
|---|---|---|
| 8/14/2026 | Listed for sale | $195,000+457.1%$130/sqft |
Source:  MLS Now #5236571 Report a problem MLS Now #5236571 Report a problem | ||
| 9/18/1996 | Sold | $35,000$23/sqft |
Source: Public Record Report a problem | ||
Public tax history
| Year | Property taxes | Tax assessment |
|---|---|---|
| 2024 | $1,882 +12.6% | $42,210 +17.9% |
| 2023 | $1,671 +2.5% | $35,810 +2.8% |
| 2022 | $1,631 -1.1% | $34,830 |
| 2021 | $1,650 -2.7% | $34,830 +7.6% |
| 2020 | $1,696 | $32,380 0% |
| 2019 | $1,696 | $32,390 |
| 2018 | $1,696 +2.1% | $32,390 +9.9% |
| 2017 | $1,661 -0.2% | $29,480 |
| 2016 | $1,664 +0.1% | $29,480 |
| 2015 | $1,663 | $29,480 +15.7% |
| 2014 | $1,663 +140.7% | $25,480 |
| 2013 | $691 | $25,480 |
| 2012 | -- | $25,480 -10.4% |
| 2011 | -- | $28,430 -1.9% |
| 2010 | -- | $28,980 |
| 2009 | $1,466 -8.9% | -- |
| 2008 | $1,610 +1.3% | -- |
| 2007 | $1,590 +22.4% | -- |
| 2005 | $1,299 -1.7% | -- |
| 2004 | $1,322 | -- |
| 2003 | $1,322 +5.8% | -- |
| 2002 | $1,250 -0.2% | -- |
| 2001 | $1,253 +0.9% | -- |
| 2000 | $1,242 | -- |
Find assessor info on the county website
Monthly payment
Est. payment
Payment breakdown
Explore the cost of this home by adjusting the details. Changes won't be saved.Climate risks
Neighborhood: 44721
Nearby schools
GreatSchools rating
- 8/10Lake Elementary SchoolGrades: 2-6Distance: 3.3 mi
- 8/10Lake High SchoolGrades: 7-12Distance: 3.2 mi
- NALake Primary SchoolGrades: K-1Distance: 5.5 mi
Schools provided by the listing agent
- District: Lake LSD Stark- 7606
Source: MLS Now. This data may not be complete. We recommend contacting the local school district to confirm school assignments for this home.
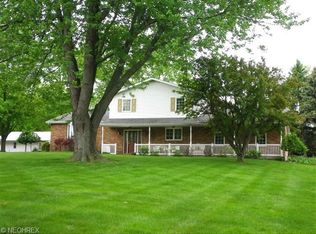
- $310,6004 bd2 ba1.9k sqft2012 State St NE, Canton, OH 44721Off Market
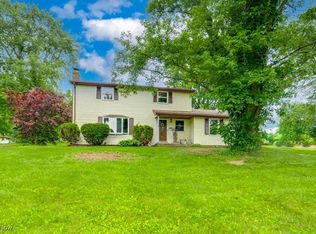
- $206,5004 bd2 ba3k sqft2042 State St NE, Canton, OH 44721Off Market
- $238,0004 bd2 ba1.8k sqft2023 State St NE, Canton, OH 44721Sold
- $260,8004 bd2 ba1.8k sqft2060 State St NE, Canton, OH 44721Off Market
- $265,6004 bd3 ba2.5k sqft1948 State St NE, Canton, OH 44721Off Market
- $262,5003 bd1 ba1.3k sqft1971 State St NE, Canton, OH 44721Off Market
- $329,9003 bd2 ba1.4k sqft9025 Peterson Ave NE, N Canton, OH 44721Off Market
- $272,9003 bd2 ba1.2k sqft2104 State St NE, Canton, OH 44721Off Market
A local agent can set up tours, give advice and negotiate with sellers.
A local lender can help you make sure your offer is ready when you are.
Similar homes
- $234,9003 bd2 ba2.2k sqft6965 Glenmere Ave NE, Canton, OH 44721For Sale
 MLS ID #5234409, Megan Eckstein, Keller Williams Legacy Group Realty. MLS Now
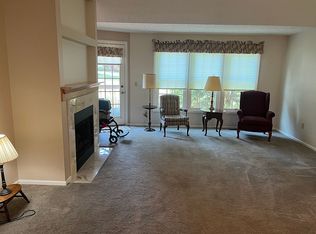
 - $219,0002 bd2 ba1.5k sqft115 Ledbury Cir NE, Canton, OH 44721For Sale By Owner
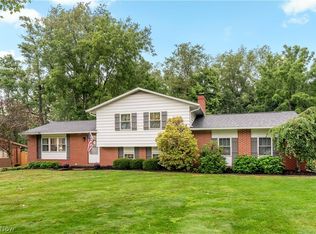
- $269,9003 bd2 ba1.5k sqft1341 Applegrove St NE, Canton, OH 44721For Sale
 MLS ID #5234728, Jennifer K Zeiger, RE/MAX Crossroads Properties. MLS Now
 - $--3 bd2 ba1k sqft3719 35th St NE, Canton, OH 44705AuctionAuction.com 2
- $--3 bd2 ba1.8k sqft504 33rd St NW, Canton, OH 44709AuctionMLS ID #5236440, Eugene R Kiko, Kiko. MLS Now
- $225,0003 bd2 ba1.7k sqft1421 44th St NE, Canton, OH 44714For SaleMLS ID #5236575, David K Angione, DeHOFF REALTORS. MLS Now
- $184,9003 bd1 ba925 sqft2514 Regentview St NE, Canton, OH 44705For SaleMLS ID #5236908, Kara Kirkbride, Keller Williams Legacy Group Realty. MLS Now
- $230,0003 bd2 ba1.5k sqft514 Everhard Rd SW, North Canton, OH 44709For SaleMLS ID #5235964, Kait Erb, Real of Ohio. MLS Now
- $174,9002 bd1 ba933 sqft313 Woodside Ave NE, North Canton, OH 44720For SaleMLS ID #5236719, Cole Belter, RE/MAX Crossroads Properties. MLS Now
- $274,9004 bd2 ba1.4k sqft5428 Glenhill Ave NE, Canton, OH 44705For SaleMLS ID #5236027, Hope Paolini, Cutler Real Estate. MLS Now
- $209,9003 bd2 ba2k sqft5622 Brentwood Ave NW, North Canton, OH 44720For SaleMLS ID #5234337, Brandy C Smith, Real Integrity. MLS Now
- $210,0002 bd2 ba1.1k sqft1530 Rhine River Rd NW, Uniontown, OH 44685For SaleMLS ID #5236641, Tony Harp, RE/MAX Infinity. MLS Now
- $206,9994 bd2 ba1.6k sqft223 E Maple St, Hartville, OH 44632For SaleMLS ID #5232250, Kristy Trentman, Keller Williams Legacy Group Realty. MLS Now
- $199,9002 bd2 ba1.1k sqft142 Carly Ct, Hartville, OH 44632For SaleMLS ID #5228619, Tina Rosipko, EXP Realty, LLC.. MLS Now
- $279,9003 bd3 ba2k sqft6727 Amsel Ave NE, Canton, OH 44721For SaleMLS ID #5233604, Lisa K Lucas, Century 21 Homestar. MLS Now
- $249,9003 bd2 ba1.4k sqft543 Winesap Ave SW, North Canton, OH 44709For SaleMLS ID #5235593, Tiffany Bracken, DeHOFF REALTORS. MLS Now
- $219,9003 bd2 ba1.3k sqft1160 Ivy St NW, Canton, OH 44720For SaleMLS ID #5215346, Sarah Halsey, Berkshire Hathaway HomeServices Stouffer Realty. MLS Now
- $--3 bd3 ba1.7k sqft822 Furbee Ave SW, North Canton, OH 44720AuctionAuction.com 2
- $--3 bd1 ba1.2k sqft440 37th St NW, Canton, OH 44709AuctionServiceLink Auction
- $269,9003 bd1 ba1.4k sqft3337 Northern St NE, Canton, OH 44721For SaleMLS ID #5223695, Brandon Vayner, Vayner Realty Co.. MLS Now
