Welcome to this beautifully updated 4-bedroom, 2.5-bath home offering situated in one the premier lots in the highly desirable St. Ives allotment!
From the moment you enter, a welcoming foyer greets you, with a versatile flex room immediately to your left, ideal for a home office or playroom. The beautifully updated kitchen features new granite countertops, black stainless steel appliances and walk-in pantry, flowing seamlessly into a spacious family room highlighted by multiple skylights that fill the space with natural light. On the opposite side of the kitchen, you'll find a dedicated dining room featuring elegant crown molding, along with an additional large sized living area.
Upstairs, the expansive primary suite offers a spacious bedroom, walk-in closet, and private bathroom featuring dual sinks, a separate shower, and tub. Three additional generously sized bedrooms, each offering ample closet space, and another full bathroom complete the second floor.
Extensive updates throughout the past three years include new flooring in every room, with engineered vinyl plank flooring throughout the first floor, Lifeproof carpeting upstairs, and new vinyl flooring in the upstairs bathrooms. Other improvements include fresh paint throughout, all new light fixtures, updated bathroom vanities, a remodeled 1st-floor laundry room that doubles as a mudroom, and an updated first-floor half bath.
Head outside and discover what truly sets this property apart! Enjoy your morning coffee while watching the sunrise over the neighboring farmland from the comfort of your screened-in porch, or entertain family and friends on the separate back patio. The private backyard offers a peaceful setting with plenty of room to enjoy the outdoors.
With its extensive updates, spacious and floor plan, and beautiful setting, this home offers an outstanding opportunity in one of the area's most desirable neighborhoods. Agent interest. Home warranty offered for peace of mind.
Active
$500,000
9020 Humberside Ave NW, North Canton, OH 44720
4beds
3,026sqft
Single Family Residence
Built in 1993
0.87 Acres Lot
$-- Zestimate®
$165/sqft
$10/mo HOA
What's special
New granite countertopsWelcoming foyerUpdated first-floor half bathFresh paint throughoutUpdated bathroom vanitiesBeautifully updated kitchenWalk-in pantry
- 2 days
- 922
- 51
Zillow last checked:
Listing updated:
Listed by:
Justin B Carroll 330-705-3640 Justin@JCSells.com,
Keller Williams Legacy Group Realty
Source: MLS Now,MLS#: 5253759 Originating MLS: Stark Trumbull Area REALTORS
Facts & features
Interior
Bedrooms & bathrooms
- Bedrooms: 4
- Bathrooms: 3
- Full bathrooms: 2
- 1/2 bathrooms: 1
- Main level bathrooms: 1
Primary bedroom
- Description: Flooring: Carpet
- Level: Second
- Dimensions: 17 x 13
Bedroom
- Description: Flooring: Carpet
- Level: Second
- Dimensions: 16 x 14
Bedroom
- Description: Flooring: Carpet
- Level: Second
- Dimensions: 15 x 13
Bedroom
- Description: Flooring: Carpet
- Level: Second
- Dimensions: 15 x 13
Primary bathroom
- Description: Flooring: Luxury Vinyl Tile
- Level: Second
- Dimensions: 14 x 13
Bathroom
- Description: Flooring: Luxury Vinyl Tile
- Level: Second
- Dimensions: 11 x 6
Dining room
- Description: Flooring: Luxury Vinyl Tile
- Level: First
- Dimensions: 13 x 13
Entry foyer
- Description: Flooring: Luxury Vinyl Tile
- Level: First
- Dimensions: 13 x 10
Family room
- Description: Flooring: Luxury Vinyl Tile
- Features: Fireplace
- Level: First
- Dimensions: 21 x 15
Kitchen
- Description: Flooring: Luxury Vinyl Tile
- Level: First
- Dimensions: 15 x 14
Laundry
- Description: Flooring: Luxury Vinyl Tile
- Level: First
- Dimensions: 8 x 8
Library
- Description: Flooring: Luxury Vinyl Tile
- Level: First
- Dimensions: 13 x 9
Living room
- Description: Flooring: Luxury Vinyl Tile
- Level: First
- Dimensions: 17 x 13
Heating
- Forced Air, Fireplace(s), Gas
Cooling
- Central Air
Appliances
- Included: Dishwasher, Microwave, Range, Refrigerator
Features
- Central Vacuum
- Basement: Crawl Space,Full,Sump Pump
- Number of fireplaces: 1
Interior area
- Total structure area: 3,026
- Total interior livable area: 3,026 sqft
- Finished area above ground: 3,026
Video & virtual tour
Property
Parking
- Total spaces: 2
- Parking features: Attached, Drain, Electricity, Garage, Garage Door Opener, Paved, Water Available
- Attached garage spaces: 2
Features
- Levels: Two
- Stories: 2
- Patio & porch: Deck, Enclosed, Patio, Porch
Lot
- Size: 0.87 Acres
Details
- Additional structures: Shed(s)
- Additional parcels included: 02013738
- Parcel number: 02013706
- Special conditions: Standard
Construction
Type & style
- Home type: SingleFamily
- Architectural style: Colonial
- Property subtype: Single Family Residence
Materials
- Aluminum Siding, Brick
- Roof: Asphalt,Fiberglass
Condition
- Year built: 1993
Details
- Warranty included: Yes
Utilities & green energy
- Sewer: Public Sewer
- Water: Public
Community & HOA
Community
- Subdivision: St Ives 34
HOA
- Has HOA: Yes
- HOA fee: $120 annually
- HOA name: St Ives Hoa
Location
- Region: North Canton
Financial & listing details
- Price per square foot: $165/sqft
- Tax assessed value: $373,900
- Annual tax amount: $6,371
- Date on market: 10/16/2026
- Listing terms: Cash,Conventional,FHA,VA Loan
Estimated market value
Not available
Estimated sales range
Not available
Not available
Price history
| Date | Event | Price |
|---|---|---|
| 10/16/2026 | Listed for sale | $500,000+28.2%$165/sqft |
Source:  MLS Now #5253759 Report a problem | ||
| 7/11/2023 | Pending sale | $390,000-1.3%$129/sqft |
Source: MLS Now #4464571 Report a problem | ||
| 7/7/2023 | Sold | $395,000+1.3%$131/sqft |
Source: MLS Now #4464571 Report a problem | ||
| 6/9/2023 | Contingent | $390,000$129/sqft |
Source: MLS Now #4464571 Report a problem | ||
| 6/7/2023 | Listed for sale | $390,000$129/sqft |
Source: MLS Now #4464571 Report a problem | ||
Public tax history
| Year | Property taxes | Tax assessment |
|---|---|---|
| 2024 | $5,720 +2.1% | $130,870 +26% |
| 2023 | $5,601 +16.1% | $103,850 |
| 2022 | $4,823 -2.8% | $103,850 |
| 2021 | $4,963 +9.2% | $103,850 +14.4% |
| 2020 | $4,543 | $90,760 0% |
| 2019 | $4,543 | $90,770 |
| 2018 | $4,543 +16.4% | $90,770 +6.1% |
| 2017 | $3,903 -3.7% | $85,550 |
| 2016 | $4,052 -0.3% | $85,550 |
| 2015 | $4,066 | $85,550 +13.7% |
| 2014 | $4,066 +118.6% | $75,220 |
| 2013 | $1,860 | $75,220 |
| 2012 | -- | $75,220 -2.3% |
| 2011 | -- | $76,970 -8.4% |
| 2010 | -- | $84,040 |
| 2009 | $3,491 -1.2% | -- |
| 2008 | $3,533 -10% | -- |
| 2007 | $3,926 +17.2% | -- |
| 2005 | $3,351 -0.2% | -- |
| 2004 | $3,357 -0.2% | -- |
| 2003 | $3,365 +3.1% | -- |
| 2002 | $3,263 -0.2% | -- |
| 2001 | $3,269 +13.2% | -- |
| 2000 | $2,888 | -- |
Find assessor info on the county website
Monthly payment
Est. payment
Payment breakdown
Explore the cost of this home by adjusting the details. Changes won't be saved.Climate risks
Neighborhood: 44720
Nearby schools
Schools provided by the listing agent
- District: North Canton CSD - 7611
Source: MLS Now. This data may not be complete. We recommend contacting the local school district to confirm school assignments for this home.
- $436,8004 bd2 ba2.8k sqft2775 Aylesbury St NW, North Canton, OH 44720Off Market
- $420,0005 bd3 ba2.7k sqft2755 Aylesbury St NW, North Canton, OH 44720Sold
- $443,8004 bd2 ba2.9k sqft9029 Humberside Ave NW, North Canton, OH 44720Off Market
- $475,0004 bd3 ba3.3k sqft2809 Aylesbury St NW, North Canton, OH 44720Sold
Similar homes
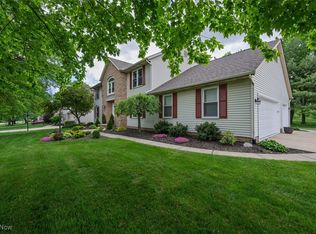
- $489,0004 bd4 ba2.4k sqft1126 Lanner St NW, North Canton, OH 44720For Sale
 MLS ID #5253733, Aaron Sattler, EXP Realty, LLC.. MLS Now
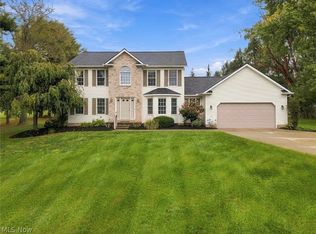
- $499,9004 bd3 ba3.4k sqft2888 Saint Albans Cir NW, North Canton, OH 44720For Sale
 MLS ID #5246994, Jose Medina, Keller Williams Legacy Group Realty. MLS Now
- $--3 bd3 ba1.7k sqft7950 Woodrush Dr NW, North Canton, OH 44720Auction
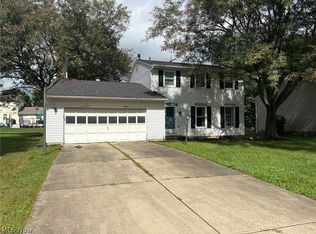 MLS ID #5253135, George P Kiko, Kiko. MLS Now
- $399,9004 bd3 ba3.2k sqft3597 Stratavon Dr NW, North Canton, OH 44720For Sale
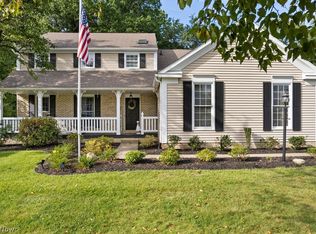 MLS ID #5252827, Tony Formisano, XRE. MLS Now
