Welcome to this beautifully updated 4-bedroom, 2.5-bath colonial in the wonderful North Canton CSD, set on a .43-acre corner lot with a 3-car attached garage! The entry, with its handy coat closet, opens to a formal dining room on one side and a flexible living room or home office on the other. Newer LVP flooring runs throughout the main level. At the heart of the home is an open-concept layout where the kitchen flows into a dinette area, with sliding doors to your backyard retreat, complete with a 2024 deck, above-ground pool, and hot tub, all within a fully fenced yard. The family room comes with a fireplace, currently gas but able to burn wood as well. The main floor also includes a half bath and first-floor laundry, plus additional closet space. Upstairs, the owner’s suite features a walk-in closet and a full bath with tub/shower. Three additional carpeted bedrooms share a full hall bath. The basement is unfinished but includes updated mechanicals, including a newer furnace and A/C (2025). Last but not least, the rest of the exterior includes nicely sized front and backyard spaces thanks to the corner lot, a lovely covered front porch perfect for enjoying your morning coffee, and a THREE-car attached garage with plenty of space for your vehicles and storage needs.
Pending
$429,900
3827 Chawton St NW, Uniontown, OH 44685
4beds
2,292sqft
Single Family Residence
Built in 2001
0.43 Acres Lot
$-- Zestimate®
$188/sqft
$-- HOA
What's special
Fully fenced yardAbove-ground poolOpen-concept layoutFirst-floor laundryHot tubLovely covered front porchFormal dining room
- 13 days
- 1,387
- 125
Likely to sell faster than
Zillow last checked:
Listing updated:
Listed by:
Amy Wengerd 330-681-6090 amy@soldbywengerd.com,
EXP Realty, LLC.
Source: MLS Now,MLS#: 5259615 Originating MLS: Akron Cleveland Association of REALTORS
Facts & features
Interior
Bedrooms & bathrooms
- Bedrooms: 4
- Bathrooms: 3
- Full bathrooms: 2
- 1/2 bathrooms: 1
- Main level bathrooms: 1
Primary bedroom
- Description: Flooring: Carpet
- Level: Second
- Dimensions: 15 x 20
Bedroom
- Description: Flooring: Carpet
- Level: Second
- Dimensions: 11 x 13
Bedroom
- Description: Flooring: Carpet
- Level: Second
- Dimensions: 11 x 11
Bedroom
- Description: Flooring: Carpet
- Level: Second
- Dimensions: 11 x 11
Dining room
- Description: Flooring: Luxury Vinyl Tile
- Level: First
- Dimensions: 12 x 13
Dining room
- Description: Dinette,Flooring: Luxury Vinyl Tile
- Level: First
- Dimensions: 10 x 14
Family room
- Description: Flooring: Luxury Vinyl Tile
- Level: First
- Dimensions: 15 x 20
Kitchen
- Description: Flooring: Luxury Vinyl Tile
- Level: First
- Dimensions: 12 x 16
Laundry
- Description: Flooring: Luxury Vinyl Tile
- Level: First
- Dimensions: 7 x 8
Living room
- Description: Flooring: Luxury Vinyl Tile
- Level: First
- Dimensions: 12 x 14
Heating
- Forced Air, Gas
Cooling
- Central Air
Appliances
- Included: Dryer, Dishwasher, Disposal, Microwave, Range, Refrigerator, Washer
- Laundry: Main Level, Laundry Room
Features
- Basement: Full,Unfinished,Sump Pump
- Number of fireplaces: 1
- Fireplace features: Family Room, Gas
Interior area
- Total structure area: 2,292
- Total interior livable area: 2,292 sqft
- Finished area above ground: 2,292
Video & virtual tour
Property
Parking
- Total spaces: 3
- Parking features: Attached, Direct Access, Driveway, Garage, Paved
- Attached garage spaces: 3
Features
- Levels: Two
- Stories: 2
- Patio & porch: Covered, Deck, Front Porch, Patio
- Has private pool: Yes
- Pool features: Above Ground
- Has spa: Yes
- Spa features: Hot Tub
- Fencing: Back Yard,Fenced,Full
Lot
- Size: 0.43 Acres
- Features: Corner Lot
Details
- Additional structures: Shed(s)
- Parcel number: 02014750
Construction
Type & style
- Home type: SingleFamily
- Architectural style: Colonial
- Property subtype: Single Family Residence
Materials
- Vinyl Siding
- Roof: Asphalt,Fiberglass
Condition
- Year built: 2001
Utilities & green energy
- Sewer: Public Sewer
- Water: Public
Community & HOA
Community
- Subdivision: Boroughs 05
HOA
- Has HOA: No
Location
- Region: Uniontown
Financial & listing details
- Price per square foot: $188/sqft
- Tax assessed value: $383,600
- Annual tax amount: $6,291
- Date on market: 11/9/2026
- Cumulative days on market: 13 days
- Listing terms: Cash,Conventional,FHA,VA Loan
Estimated market value
Not available
Estimated sales range
Not available
Not available
Price history
| Date | Event | Price |
|---|---|---|
| 11/18/2026 | Pending sale | $429,900$188/sqft |
Source:  MLS Now #5259615 Report a problem | ||
| 11/9/2026 | Listed for sale | $429,900+112.8%$188/sqft |
Source: MLS Now #5259615 Report a problem | ||
| 7/30/2004 | Sold | $202,000-2.4%$88/sqft |
Source: MLS Now #1301625 Report a problem | ||
| 4/19/2002 | Sold | $206,900+418.5%$90/sqft |
Source: Public Record Report a problem | ||
| 10/17/2001 | Sold | $39,900$17/sqft |
Source: Public Record Report a problem | ||
Public tax history
| Year | Property taxes | Tax assessment |
|---|---|---|
| 2024 | $5,916 +9.5% | $134,260 +35.2% |
| 2023 | $5,404 +4.1% | $99,300 |
| 2022 | $5,189 -2.7% | $99,300 |
| 2021 | $5,336 +6.6% | $99,300 +13.6% |
| 2020 | $5,006 | $87,400 |
| 2019 | $5,006 | $87,400 |
| 2018 | $5,006 +15.9% | $87,400 +7.5% |
| 2017 | $4,320 -0.4% | $81,270 |
| 2016 | $4,337 -0.4% | $81,270 |
| 2015 | $4,354 | $81,270 +15% |
| 2014 | $4,354 +118% | $70,700 +0.3% |
| 2013 | $1,997 | $70,460 |
| 2012 | -- | $70,460 +3.8% |
| 2011 | -- | $67,910 +3.5% |
| 2010 | -- | $65,600 |
| 2009 | $3,041 +1% | -- |
| 2008 | $3,010 -0.4% | -- |
| 2007 | $3,022 +9.1% | -- |
| 2005 | $2,771 -0.2% | -- |
| 2004 | $2,777 -0.2% | -- |
| 2003 | $2,783 +53.8% | -- |
| 2002 | $1,809 +411% | -- |
| 2001 | $354 +13.1% | -- |
| 2000 | $313 | -- |
Find assessor info on the county website
Monthly payment
Est. payment
Payment breakdown
Explore the cost of this home by adjusting the details. Changes won't be saved.Climate risks
Neighborhood: 44685
Nearby schools
Schools provided by the listing agent
- District: North Canton CSD - 7611
Source: MLS Now. This data may not be complete. We recommend contacting the local school district to confirm school assignments for this home.
- $420,7004 bd3 ba2.2k sqft3851 Chawton St NW, Uniontown, OH 44685Off Market
- $438,6004 bd4 ba2.8k sqft11149 Peach Glen Ave NW, Uniontown, OH 44685Off Market
- $26,900-- bd2 ba1.9k sqft11102 Peach Glen Ave NW, Uniontown, OH 44685Off Market
- $427,0003 bd3 ba2.5k sqft3836 Chawton St NW, Uniontown, OH 44685Off Market
Similar homes
- $350,0004 bd3 ba2.3k sqft2693 Superior Dr, Uniontown, OH 44685For Sale
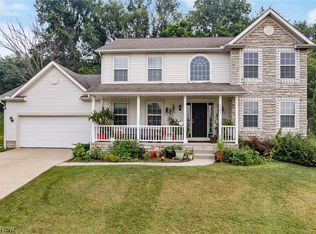 MLS ID #5259505, Christina Hoff, RE/MAX Edge Realty. MLS Now
- $424,9003 bd3 ba2k sqft2466 W Bent Oak Cir, North Canton, OH 44720For Sale
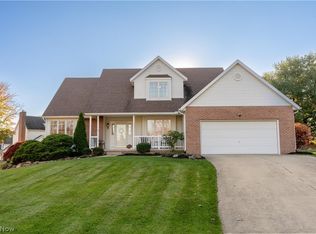 MLS ID #5261810, Andi Brown, Howard Hanna. MLS Now
- $495,0004 bd3 ba2.8k sqft1981 Fairway Dr, Uniontown, OH 44685For Sale
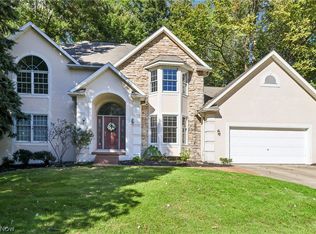 MLS ID #5250702, Darlene Hall, Keller Williams Chervenic Rlty. MLS Now
- $439,9004 bd4 ba2.3k sqft2771 Missenden St NW, North Canton, OH 44720For Sale
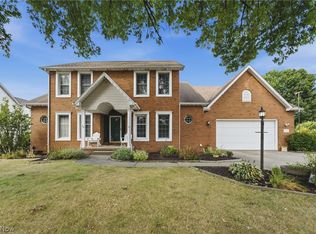 MLS ID #5241189, Dayna Edwards, EXP Realty, LLC.. MLS Now
