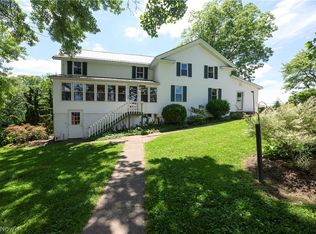
Welcome to 11650 Streamview Ave. NW in Uniontown, OH 44685. This charming house accords a wonderful opportunity to own a property in a desirable area. Surrounded by a serene environment, this home provides a superb setting for enjoying the beauty of Ohio's natural landscapes. The exterior presents a classic design, with a well-maintained facade that complements its surroundings. The property features a spacious yard, providing ample space for outdoor activities or gardening. Inside, you'll find a welcoming atmosphere with thoughtfully designed living spaces. Large windows allow natural light to fill the rooms, creating a warm and inviting ambiance. Whether you're looking for a permanent residence or a quiet retreat, this house is a fantastic option. Don't miss the chance to make this lovely property your new home.
Active
$419,000
11650 Streamview Ave NW, Uniontown, OH 44685
3beds
2,122sqft
Single Family Residence
Built in 1976
3.5 Acres Lot
$-- Zestimate®
$197/sqft
$-- HOA
What's special
Well-maintained facadeClassic designLarge windowsWelcoming atmosphereWarm and inviting ambianceThoughtfully designed living spacesSerene environment
- 1 day |
- 503 |
- 17 |
Zillow last checked:
Listing updated:
Listed by:
Steven Koleno 804-656-5007 contact@beycome.com,
Beycome Brokerage Realty LLC
Source: MLS Now,MLS#: 5236812 Originating MLS: Other/Unspecificed
Originating MLS: Other/UnspecificedFacts & features
Interior
Bedrooms & bathrooms
- Bedrooms: 3
- Bathrooms: 3
- Full bathrooms: 2
- 1/2 bathrooms: 1
- Main level bathrooms: 1
- Main level bedrooms: 3
Primary bedroom
- Level: Second
- Dimensions: 13 x 14
Bedroom
- Level: Second
- Dimensions: 12 x 13
Bedroom
- Level: Second
- Dimensions: 11 x 12
Primary bathroom
- Level: Second
- Dimensions: 7 x 9
Bathroom
- Level: Second
- Dimensions: 6 x 10
Bathroom
- Level: First
- Dimensions: 6 x 8
Dining room
- Level: First
- Dimensions: 11 x 12
Entry foyer
- Level: First
- Dimensions: 9 x 8
Family room
- Level: First
- Dimensions: 12 x 23
Kitchen
- Level: First
- Dimensions: 12 x 12
Living room
- Level: First
- Dimensions: 13 x 23
Office
- Level: First
- Dimensions: 10 x 13
Recreation
- Level: Basement
- Dimensions: 12 x 23
Heating
- Forced Air, Gas
Cooling
- Central Air
Appliances
- Laundry: Washer Hookup, Electric Dryer Hookup, Gas Dryer Hookup, In Basement, Laundry Tub, Sink
Features
- Beamed Ceilings, Bookcases, Ceiling Fan(s), Crown Molding, Eat-in Kitchen, High Speed Internet, Recessed Lighting, Soaking Tub, Natural Woodwork
- Basement: Partially Finished
- Number of fireplaces: 1
- Fireplace features: Blower Fan, Circulating, EPA Certified Wood Stove, Family Room, Masonry
Interior area
- Total structure area: 2,122
- Total interior livable area: 2,122 sqft
- Finished area above ground: 1,882
- Finished area below ground: 240
Video & virtual tour
Property
Parking
- Total spaces: 2
- Parking features: Concrete, Driveway, Garage, Garage Door Opener, Lighted, Oversized
- Garage spaces: 2
Features
- Levels: Two,Multi/Split
- Stories: 2
- Exterior features: Fire Pit, Garden, Lighting, Rain Gutters
- Has private pool: Yes
- Pool features: Above Ground, Fenced, Filtered, Outdoor Pool, Pool Cover, Liner
Lot
- Size: 3.5 Acres
- Dimensions: 600 x 300 x 200
- Features: Back Yard, Cleared, Corners Marked, Cul-De-Sac, Dead End, Flat, Garden, Irregular Lot, Level, Private, Few Trees
Details
- Parcel number: 02202638
- Special conditions: Standard
Construction
Type & style
- Home type: SingleFamily
- Architectural style: Split Level
- Property subtype: Single Family Residence
Materials
- Attic/Crawl Hatchway(s) Insulated, Batts Insulation, Blown-In Insulation, Brick, Frame, Stucco, Vertical Siding
- Roof: Asphalt,Fiberglass,Shingle
Condition
- Year built: 1976
Utilities & green energy
- Sewer: Septic Tank
- Water: Well
Green energy
- Water conservation: Gray Water System
Community & HOA
Community
- Subdivision: Streamview Estates
HOA
- Has HOA: No
Location
- Region: Uniontown
Financial & listing details
- Price per square foot: $197/sqft
- Tax assessed value: $272,200
- Annual tax amount: $5,061
- Date on market: 8/14/2026
- Listing terms: Cash,Conventional,FHA,Other,VA Loan
Estimated market value
Not available
Estimated sales range
Not available
Not available
Price history
| Date | Event | Price |
|---|---|---|
| 8/14/2026 | Listed for sale | $419,000$197/sqft |
Source:  MLS Now #5236812 Report a problem MLS Now #5236812 Report a problem | ||
Public tax history
| Year | Property taxes | Tax assessment |
|---|---|---|
| 2024 | $4,559 +16.7% | $95,280 +24.4% |
| 2023 | $3,905 -0.3% | $76,620 |
| 2022 | $3,919 -1.1% | $76,620 |
| 2021 | $3,961 -5.1% | $76,620 +12.3% |
| 2020 | $4,174 | $68,220 -6.1% |
| 2019 | $4,174 | $72,660 |
| 2018 | $4,174 +7.6% | $72,660 +16.3% |
| 2017 | $3,879 -0.2% | $62,480 |
| 2016 | $3,886 +10.5% | $62,480 +3.6% |
| 2015 | $3,515 | $60,310 +9.6% |
| 2014 | $3,515 +111.2% | $55,030 |
| 2013 | $1,664 | $55,030 |
| 2012 | -- | $55,030 -7.1% |
| 2011 | -- | $59,230 -0.4% |
| 2010 | -- | $59,440 |
| 2009 | $3,356 +2% | -- |
| 2008 | $3,291 +1.1% | -- |
| 2007 | $3,255 +41.5% | -- |
| 2005 | $2,301 -1.7% | -- |
| 2004 | $2,341 -0.2% | -- |
| 2003 | $2,345 +2.5% | -- |
| 2002 | $2,288 -1% | -- |
| 2001 | $2,311 +3.7% | -- |
| 2000 | $2,229 | -- |
Find assessor info on the county website
Monthly payment
Est. payment
Payment breakdown
Explore the cost of this home by adjusting the details. Changes won't be saved.Climate risks
Neighborhood: 44685
Nearby schools
GreatSchools rating
- 8/10Lake Elementary SchoolGrades: 2-6Distance: 1.4 mi
- 8/10Lake High SchoolGrades: 7-12Distance: 0.3 mi
- NALake Primary SchoolGrades: K-1Distance: 2.7 mi
Schools provided by the listing agent
- District: Lake LSD Stark- 7606
Source: MLS Now. This data may not be complete. We recommend contacting the local school district to confirm school assignments for this home.
- $273,9003 bd1 ba1.4k sqft11620 Streamview Ave NW, Uniontown, OH 44685Off Market
- $27,500-- bd-- ba-- sqftStreamview Ave NW, Uniontown, OH 44685Off Market
- $400,0004 bd2 ba2.1k sqft11604 Streamview Ave NW, Uniontown, OH 44685Off Market
- $280,1003 bd2 ba1.3k sqft11667 Streamview Ave NW, Uniontown, OH 44685Off Market

- $220,0003 bd2 ba1.5k sqft11633 Streamview Ave NW, Uniontown, OH 44685Sold
- $291,6003 bd2 ba1.6k sqft11685 Streamview Ave NW, Uniontown, OH 44685Off Market
- $295,5004 bd2 ba1.7k sqft11615 Streamview Ave NW, Uniontown, OH 44685Off Market
- $308,3002 bd1 ba1k sqft1071 Lookout St NW, Uniontown, OH 44685Off Market
A local agent can set up tours, give advice and negotiate with sellers.
Similar homes
- $384,9005 bd2 ba2.4k sqft12201 King Church Ave NW, Uniontown, OH 44685For Sale
 MLS ID #5218938, Jonathan D Deremer, RE/MAX Infinity. MLS Now
 - $389,9003 bd2 ba1.8k sqft11547 Grand Valley Dr NW, Uniontown, OH 44685For Sale
 MLS ID #5231928, Marie R Maier, Keller Williams Chervenic Rlty. MLS Now
 - $419,9003 bd2 ba2.8k sqft11051 Trenton Rd NW, Uniontown, OH 44685For Sale
 MLS ID #5231048, Todd Ryan Casey, High Point Real Estate Group. MLS Now
 - $394,0003 bd3 ba2.8k sqft1165 Greensburg Rd, Uniontown, OH 44685For Sale By Owner
- $285,0003 bd2 ba1.3k sqft3821 Apache St NW, Uniontown, OH 44685For Sale By Owner
- $325,0004 bd3 ba2.5k sqft1404 Kristen Cir, Mogadore, OH 44260For SaleMLS ID #5236751, Justin Wroblewski, High Point Real Estate Group. MLS Now
- $422,9004 bd3 ba2.5k sqft2244 Ledgestone Dr NW, Uniontown, OH 44685For SaleMLS ID #5168384, Jason Speight, High Point Real Estate Group. MLS Now
- $250,0004 bd1 ba1.4k sqft2134 Plymouth Dr, Uniontown, OH 44685For SaleMLS ID #5234858, Kenny G Mayle, RE/MAX Edge Realty. MLS Now
- $440,9004 bd3 ba2.4k sqft2273 Ledgestone Dr NW, Uniontown, OH 44685For SaleMLS ID #5168403, Jason Speight, High Point Real Estate Group. MLS Now
- $369,9003 bd4 ba2.4k sqft13340 Cinnamon Lane Ave NW, Mogadore, OH 44260For SaleMLS ID #5229012, Frederic Belcher, EXP Realty, LLC.. MLS Now
- $392,9004 bd3 ba2.2k sqft2335 Ledgestone Dr NW, Uniontown, OH 44685For SaleMLS ID #5168354, Jason Speight, High Point Real Estate Group. MLS Now
- $409,9904 bd3 ba2.4k sqft2216 Portofino St NW, Lake Township, OH 44685New ConstructionRyan Homes
- $403,9003 bd2 ba1.7k sqft2319 Ledgestone Dr NW, Uniontown, OH 44685For SaleMLS ID #5168365, Jason Speight, High Point Real Estate Group. MLS Now
- $432,9003 bd2 ba1.9k sqft2490 Ledgestone Dr NW, Uniontown, OH 44685For SaleMLS ID #5168390, Jason Speight, High Point Real Estate Group. MLS Now
- $424,9004 bd3 ba2.7k sqft1718 Cornerstone St SW, Hartville, OH 44632For SaleMLS ID #5233869, Aaron Peterson, SOGO Homes LLC. MLS Now
- $399,0003 bd3 ba2.4k sqft11227 William Penn Ave NE, Hartville, OH 44632For SaleMLS ID #5234320, Steven Koleno, Beycome Brokerage Realty LLC. MLS Now
- $399,9994 bd3 ba2.4k sqft3059 Stonehurst Rd, Uniontown, OH 44685For SaleMLS ID #5232027, Matthew Magaw, Keller Williams Chervenic Rlty. MLS Now
- $397,9003 bd2 ba1.7k sqft2334 Ledgestone Dr NW, Uniontown, OH 44685For SaleMLS ID #5168665, Jason Speight, High Point Real Estate Group. MLS Now
- from $434,9904 bd3 ba3k sqftLehigh Plan, Lake Manor, Lake Township, OH 44685New ConstructionRyan Homes
- $374,9004 bd3 ba2.1k sqft2316 Ledgestone Dr NW, Uniontown, OH 44685For SaleMLS ID #5168688, Jason Speight, High Point Real Estate Group. MLS Now
