Don’t Miss This One!
Welcome to 3525 Dancer Road — a rare opportunity in Celina’s premier master-planned community, Mustang Lakes.
Set on a desirable corner homesite, this 4-bedroom, 3-full and 2-half-bath residence spans 3,725 square feet of thoughtfully designed living space. Soaring ceilings and abundant natural light fill the open-concept main living area, which flows seamlessly into a statement kitchen featuring an oversized island, high-end appliances, and elegant finishes throughout — perfect for both everyday living and entertaining. The private owner’s suite offers a true retreat, complete with a spa-inspired bath, dual vanities, a soaking tub, a spacious walk-in shower, and a custom-organized closet.
Location is everything, and this home delivers: it’s zoned to the neighborhood elementary school, Sam Johnson, the stunning new Bridges Middle School and the highly sought-after Walnut Grove High School, giving families access to some of the area’s most exciting educational and sports related opportunities. Adding even more long-term value, a new neighborhood amenities center is coming soon just around the corner, further elevating the lifestyle appeal of this already thriving community. Come tour this one today!
For sale
Price cut: $20K (8/5)
$879,900
3525 Dancer Rd, Celina, TX 75009
4beds
3,725sqft
Single Family Residence
Built in 2022
10,018 Square Feet Lot
$-- Zestimate®
$236/sqft
$169/mo HOA
What's special
Elegant finishes throughoutAbundant natural lightSpacious walk-in showerSoaking tubSoaring ceilingsOversized islandCorner homesite
- 73 days
- 281
- 20
Zillow last checked:
Listing updated:
Listed by:
Tracy Graham 0764977 972-202-5900,
Briggs Freeman Sotheby's Int'l 972-202-5900
Source: NTREIS,MLS#: 21304446
Facts & features
Interior
Bedrooms & bathrooms
- Bedrooms: 4
- Bathrooms: 5
- Full bathrooms: 3
- 1/2 bathrooms: 2
Primary bedroom
- Features: Dual Sinks, En Suite Bathroom, Walk-In Closet(s)
- Level: First
- Dimensions: 17 x 14
Bedroom
- Features: En Suite Bathroom, Walk-In Closet(s)
- Level: First
- Dimensions: 12 x 11
Bedroom
- Level: Second
- Dimensions: 13 x 13
Bedroom
- Features: En Suite Bathroom, Walk-In Closet(s)
- Level: Second
- Dimensions: 12 x 11
Primary bathroom
- Features: Built-in Features, Closet Cabinetry, Dual Sinks, Double Vanity, En Suite Bathroom, Garden Tub/Roman Tub, Linen Closet, Separate Shower
- Level: First
- Dimensions: 15 x 11
Bonus room
- Level: Second
- Dimensions: 13 x 10
Breakfast room nook
- Features: Built-in Features
- Level: First
- Dimensions: 14 x 11
Dining room
- Features: Built-in Features
- Level: First
- Dimensions: 17 x 14
Dining room
- Features: Built-in Features
- Level: First
- Dimensions: 13 x 11
Game room
- Level: Second
- Dimensions: 17 x 13
Kitchen
- Features: Breakfast Bar, Built-in Features, Eat-in Kitchen, Kitchen Island, Pantry, Pot Filler, Stone Counters, Walk-In Pantry
- Level: First
- Dimensions: 17 x 14
Laundry
- Features: Built-in Features, Utility Sink
- Level: First
- Dimensions: 9 x 6
Living room
- Features: Fireplace
- Level: First
- Dimensions: 19 x 18
Media room
- Level: Second
- Dimensions: 17 x 11
Heating
- Central
Cooling
- Central Air
Appliances
- Included: Some Gas Appliances, Double Oven, Dishwasher, Gas Cooktop, Disposal, Microwave, Plumbed For Gas
Features
- Chandelier, Dry Bar, Decorative/Designer Lighting Fixtures, Double Vanity, Eat-in Kitchen, In-Law Floorplan, Kitchen Island, Multiple Master Suites, Open Floorplan, Pantry, Vaulted Ceiling(s), Walk-In Closet(s)
- Flooring: Carpet, Ceramic Tile, Wood
- Has basement: No
- Number of fireplaces: 1
- Fireplace features: Gas, Gas Log, Gas Starter, Living Room
Interior area
- Total interior livable area: 3,725 sqft
Video & virtual tour
Property
Parking
- Total spaces: 3
- Parking features: Driveway, Garage Faces Front, Garage, Garage Door Opener
- Attached garage spaces: 3
Features
- Levels: Two
- Stories: 2
- Patio & porch: Covered
- Exterior features: Private Yard
- Pool features: None
- Fencing: Back Yard
Lot
- Size: 10,018 Square Feet
- Features: Back Yard, Corner Lot, Lawn, Landscaped, Sprinkler System, Few Trees
Details
- Parcel number: R127050SS04301
Construction
Type & style
- Home type: SingleFamily
- Architectural style: Contemporary/Modern,Detached
- Property subtype: Single Family Residence
Materials
- Brick
- Foundation: Slab
- Roof: Composition
Condition
- Year built: 2022
Utilities & green energy
- Sewer: Public Sewer
- Water: Public
- Utilities for property: Sewer Available, Water Available
Community & HOA
Community
- Security: Security System
- Subdivision: Mustang Lakes Ph Six
HOA
- Has HOA: Yes
- Amenities included: Maintenance Front Yard
- Services included: All Facilities, Maintenance Grounds
- HOA fee: $169 monthly
- HOA name: Insight Association Mgmt
- HOA phone: 214-494-6002
Location
- Region: Celina
Financial & listing details
- Price per square foot: $236/sqft
- Tax assessed value: $854,246
- Annual tax amount: $17,265
- Date on market: 6/18/2026
- Cumulative days on market: 198 days
- Listing terms: Cash,Conventional,FHA,VA Loan
- Exclusions: All staging furniture
Estimated market value
Not available
Estimated sales range
Not available
Not available
Price history
| Date | Event | Price |
|---|---|---|
| 8/5/2026 | Price change | $879,900-2.2%$236/sqft |
Source: NTREIS #21304446 Report a problem | ||
| 7/8/2026 | Price change | $899,900-2.5%$242/sqft |
Source: NTREIS #21304446 Report a problem | ||
| 6/18/2026 | Listed for sale | $922,900-0.8%$248/sqft |
Source: NTREIS #21304446 Report a problem | ||
| 6/17/2026 | Listing removed | $930,000$250/sqft |
Source: NTREIS #21167877 Report a problem | ||
| 5/13/2026 | Price change | $930,000-1.5%$250/sqft |
Source: NTREIS #21167877 Report a problem | ||
| 4/8/2026 | Price change | $943,900-3.2%$253/sqft |
Source: NTREIS #21167877 Report a problem | ||
| 3/26/2026 | Price change | $974,900-2.5%$262/sqft |
Source: NTREIS #21167877 Report a problem | ||
| 3/5/2026 | Price change | $999,999-2.4%$268/sqft |
Source: NTREIS #21167877 Report a problem | ||
| 2/12/2026 | Listed for sale | $1,025,000$275/sqft |
Source: NTREIS #21167877 Report a problem | ||
| 1/7/2026 | Listing removed | $1,025,000$275/sqft |
Source: NTREIS #20820115 Report a problem | ||
| 10/8/2025 | Price change | $1,025,000-3.8%$275/sqft |
Source: NTREIS #20820115 Report a problem | ||
| 8/15/2025 | Price change | $1,065,000-2.7%$286/sqft |
Source: NTREIS #20820115 Report a problem | ||
| 7/25/2025 | Price change | $1,095,000-1.4%$294/sqft |
Source: NTREIS #20820115 Report a problem | ||
| 7/8/2025 | Price change | $1,110,000-1.3%$298/sqft |
Source: NTREIS #20820115 Report a problem | ||
| 5/25/2025 | Listed for sale | $1,125,000+20.6%$302/sqft |
Source: NTREIS #20820115 Report a problem | ||
| 5/26/2023 | Sold | -- |
Source: NTREIS #20166413 Report a problem | ||
| 5/9/2023 | Pending sale | $933,050$250/sqft |
Source: NTREIS #20166413 Report a problem | ||
| 5/8/2023 | Listing removed | -- |
Source: NTREIS #20166413 Report a problem | ||
| 11/17/2022 | Pending sale | $933,050$250/sqft |
Source: NTREIS #20166413 Report a problem | ||
| 10/1/2022 | Price change | $933,050+0.1%$250/sqft |
Source: NTREIS #20166413 Report a problem | ||
| 9/22/2022 | Price change | $932,440-3.3%$250/sqft |
Source: NTREIS #20166413 Report a problem | ||
| 9/20/2022 | Price change | $963,910+3.4%$259/sqft |
Source: NTREIS #20166413 Report a problem | ||
| 9/17/2022 | Price change | $931,990-3.3%$250/sqft |
Source: NTREIS #20166413 Report a problem | ||
| 9/15/2022 | Price change | $963,910+0.6%$259/sqft |
Source:  Highland Homes Report a problem Highland Homes Report a problem | ||
| 8/12/2022 | Price change | $957,910-0.6%$257/sqft |
Source: Highland Homes Report a problem | ||
| 8/4/2022 | Listed for sale | $963,710$259/sqft |
Source: Highland Homes Report a problem | ||
Public tax history
| Year | Property taxes | Tax assessment |
|---|---|---|
| 2025 | $17,684 -18% | $854,246 -3.1% |
| 2024 | $21,573 +96.4% | $881,563 +137.4% |
| 2023 | $10,986 | $371,408 |
Find assessor info on the county website
Monthly payment
Est. payment
Payment breakdown
Explore the cost of this home by adjusting the details. Changes won't be saved.Climate risks
Neighborhood: 75009
Nearby schools
Schools provided by the listing agent
- Elementary: Sam Johnson
- Middle: Lorene Rogers
- High: Walnut Grove
- District: Prosper ISD
Source: NTREIS. This data may not be complete. We recommend contacting the local school district to confirm school assignments for this home.
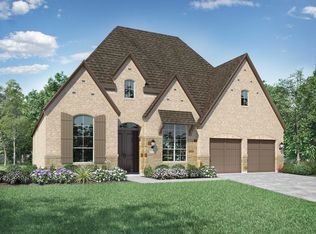

Similar homes
- $878,9004 bd4 ba3.6k sqft3426 Triple Crown St, Celina, TX 75009For Sale
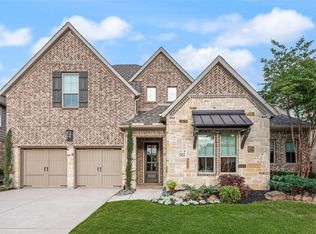 MLS ID #21264484, Everett Shell. NTREIS
 - $799,0004 bd5 ba4k sqft2821 Adon Springs Ln, Celina, TX 75009For Sale
 MLS ID #21363740, Claire Zhao. NTREIS
 - $949,9004 bd5 ba4.3k sqft3412 Scythe Ct, Celina, TX 75009For Sale
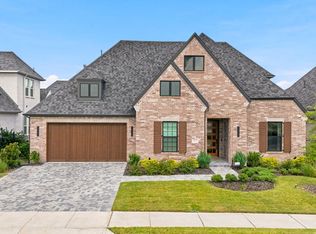 MLS ID #21346596, Bernh Luna. NTREIS
 - $1,049,0005 bd7 ba4k sqft2217 Grey September St, Celina, TX 75009For Sale
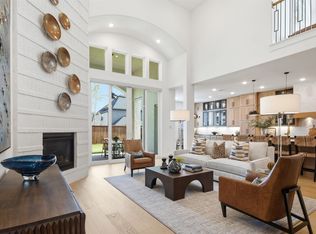 MLS ID #21341649, Everett Shell. NTREIS
