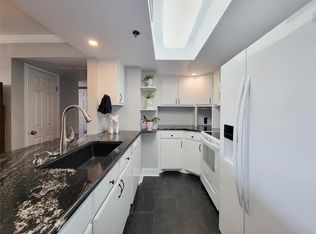

Experience stylish city living in this newly remodeled 2-bedroom, 2-bath condo in the heart of the Galleria. This move-in-ready condo features modern finishes throughout, including updated flooring, a beautifully renovated kitchen with quartz countertops, and contemporary fixtures. Both bathrooms have been tastefully updated with designer-inspired finishes, creating a clean and sophisticated feel. The open-concept layout offers comfortable living & dining spaces, while the kitchen comes complete with all appliances included, making your move effortless. Enjoy spacious bedrooms, abundant natural light, and a fresh, modern aesthetic throughout. Ideally located with easy access to Highway 59 and Loop 610, you'll be just minutes from premier shopping, dining, entertainment, Uptown, Downtown, and the Texas Medical Center. Enjoy 24-hour Concierge service, Fitness center, Resort style pool with Jacuzzi & Outdoor Kitchen, Club room for gathering and parties and free Wi-Fi in the common areas.
For sale
$219,000
3525 Sage Rd APT 304, Houston, TX 77056
2beds
1,095sqft
Condominium
Built in 1985
-- sqft lot
$208,600 Zestimate®
$200/sqft
$1,081/mo HOA
What's special
Fresh modern aesthetic throughoutModern finishes throughoutContemporary fixturesUpdated flooringAbundant natural lightSpacious bedrooms
- 49 days
- 106
- 5
Zillow last checked:
Listing updated:
Listed by:
Kendra Larson TREC #0720374 281-961-1437,
eXp Realty LLC
Source: HAR,MLS#: 58174075
Facts & features
Interior
Bedrooms & bathrooms
- Bedrooms: 2
- Bathrooms: 2
- Full bathrooms: 2
Rooms
- Room types: Family Room, Utility Room
Primary bedroom
- Level: First
- Area: 168
- Dimensions: 14x12
Bedroom
- Level: First
- Area: 143
- Dimensions: 13x11
Dining room
- Level: First
- Area: 80
- Dimensions: 8x10
Living room
- Level: First
- Area: 210
- Dimensions: 14x15
Heating
- Electric, Heat Pump
Cooling
- Electric, Heat Pump
Appliances
- Included: Disposal, Refrigerator, Electric Oven, Microwave, Electric Range, Dryer, Full Size, Washer, Dishwasher, Washer/Dryer
Features
- Balcony, All Bedrooms Down, Primary Bed - 1st Floor, Walk-In Closet(s)
- Flooring: Tile, Vinyl
- Windows: Window Coverings
Interior area
- Total structure area: 1,095
- Total interior livable area: 1,095 sqft
Property
Parking
- Parking features: Additional Parking, Assigned, Connecting, Secured
Accessibility
- Accessibility features: Accessible Elevator Installed
Features
- Levels: 9 or More Story
- Exterior features: Balcony/Terrace, Exercise Room, Trash Chute
Details
- Parcel number: 1167020030004
Construction
Type & style
- Home type: Condo
- Property subtype: Condominium
Condition
- New construction: No
- Year built: 1985
Community & HOA
Community
- Features: Party Room
- Subdivision: 3525 Sage Street Condo
HOA
- Amenities included: Clubhouse, Controlled Access, Fitness Center, Party Room, Picnic Area, Security
- HOA fee: $1,081 monthly
Location
- Region: Houston
Financial & listing details
- Price per square foot: $200/sqft
- Tax assessed value: $172,840
- Annual tax amount: $3,673
- Date on market: 8/31/2026
- Listing terms: Cash,Conventional,FHA,Investor,VA Loan
Estimated market value
$208,600
$198,000 - $219,000
$2,022/mo
Price history
| Date | Event | Price |
|---|---|---|
| 8/31/2026 | Listed for sale | $219,000+25.1%$200/sqft |
Source:  HAR #58174075 Report a problem HAR #58174075 Report a problem | ||
| 8/14/2026 | Price change | $2,000-4.8%$2/sqft |
Source: eXp Realty #47831031 Report a problem | ||
| 7/10/2026 | Listed for rent | $2,100-4.5%$2/sqft |
Source: eXp Realty #47831031 Report a problem | ||
| 7/10/2026 | Listing removed | $2,200$2/sqft |
Source:  HAR #47831031 Report a problem HAR #47831031 Report a problem | ||
| 6/28/2026 | Listed for rent | $2,200-15.4%$2/sqft |
Source: HAR #47831031 Report a problem | ||
| 12/10/2024 | Sold | -- |
Source: Public Record Report a problem | ||
| 8/14/2024 | Listed for sale | $175,000$160/sqft |
Source: HAR #74617286 Report a problem | ||
| 5/10/2024 | Pending sale | $175,000$160/sqft |
Source: HAR #74617286 Report a problem | ||
| 5/7/2024 | Listed for sale | $175,000-12.5%$160/sqft |
Source: HAR #74617286 Report a problem | ||
| 12/10/2023 | Listing removed | -- |
Source: HAR #19584615 Report a problem | ||
| 7/12/2023 | Listed for rent | $2,600+4%$2/sqft |
Source: HAR #19584615 Report a problem | ||
| 7/1/2023 | Listing removed | -- |
Source: HAR #51773927 Report a problem | ||
| 2/8/2023 | Listed for rent | $2,500-7.4%$2/sqft |
Source: HAR #51773927 Report a problem | ||
| 1/4/2023 | Listing removed | -- |
Source: Zillow Rentals Report a problem | ||
| 12/29/2022 | Listed for rent | $2,700+59.8%$2/sqft |
Source: Zillow Rentals Report a problem | ||
| 2/16/2018 | Listing removed | $199,900$183/sqft |
Source: Keller Williams Premier Realty #45635594 Report a problem | ||
| 12/27/2017 | Pending sale | $199,900$183/sqft |
Source: Houston Premier #45635594 Report a problem | ||
| 11/18/2017 | Listed for sale | $199,900+6.3%$183/sqft |
Source: Keller Williams Premier Realty #62329428 Report a problem | ||
| 11/18/2017 | Listing removed | $1,690$2/sqft |
Source: Houston Premier #79412064 Report a problem | ||
| 9/7/2017 | Price change | $1,690-9.9%$2/sqft |
Source: Keller Williams Premier Realty #79412064 Report a problem | ||
| 5/2/2017 | Listed for rent | $1,875+7.1%$2/sqft |
Source: Martha Turner Sotheby's International Realty #37885586 Report a problem | ||
| 10/15/2013 | Listing removed | $1,750$2/sqft |
Source: Zillow Rental Network Report a problem | ||
| 9/18/2013 | Listed for rent | $1,750$2/sqft |
Source: Zillow Rental Network Report a problem | ||
| 5/6/2013 | Listing removed | $187,980$172/sqft |
Source: Keller Williams Realty Metropolitan #43144506 Report a problem | ||
| 4/13/2013 | Listed for sale | $187,980$172/sqft |
Source: Keller Williams Realty Metropolitan #43144506 Report a problem | ||
| 6/29/2012 | Sold | -- |
Source: Agent Provided Report a problem | ||
Public tax history
| Year | Property taxes | Tax assessment |
|---|---|---|
| 2025 | $3,673 -0.9% | $172,840 -2.4% |
| 2024 | $3,705 -11.2% | $177,077 -14.4% |
| 2023 | $4,170 -6.1% | $206,976 +2.6% |
| 2022 | $4,441 | $201,674 +9.5% |
| 2021 | -- | $184,254 -9.8% |
| 2020 | $3,646 -1% | $204,190 |
| 2019 | $3,682 -39.5% | $204,190 -4.3% |
| 2018 | $6,089 | $213,441 -11.4% |
| 2017 | $6,089 -0.1% | $241,022 |
| 2016 | $6,094 +26% | $241,022 |
| 2015 | $4,838 | $241,022 +28.1% |
| 2014 | $4,838 | $188,197 +13.5% |
| 2013 | -- | $165,795 +24.6% |
| 2012 | -- | $133,026 +28.7% |
| 2011 | -- | $103,325 |
| 2010 | -- | $103,325 -39.5% |
| 2009 | -- | $170,796 -25.3% |
| 2008 | -- | $228,560 +21.6% |
| 2007 | -- | $188,034 +316% |
| 2006 | -- | $45,200 |
| 2005 | -- | -- |
Find assessor info on the county website
Monthly payment
Est. payment
Payment breakdown
Explore the cost of this home by adjusting the details. Changes won't be saved.Climate risks
Neighborhood: Greater Uptown
Nearby schools
Schools provided by the listing agent
- Elementary: School At St George Place
- Middle: Tanglewood Middle School
- High: Wisdom High School
Source: HAR. This data may not be complete. We recommend contacting the local school district to confirm school assignments for this home.


Similar homes
- $228,9002 bd2 ba1k sqft3525 Sage Rd APT 909, Houston, TX 77056For Sale
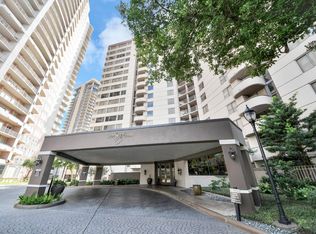 MLS ID #78453511, Ali Pourmemar, Next Trend Realty LLC. HAR
 - $199,0002 bd2 ba1k sqft3525 Sage Rd APT 1010, Houston, TX 77056For Sale
 MLS ID #67692325, Marie Daly, The LaRose Kaileh Group. HAR
 - $274,9902 bd3 ba1.3k sqft3505 Sage Rd Unit 314, Houston, TX 77056For Sale
 MLS ID #16540608, Mark Dimas, Realty Of America, LLC. HAR
 - $177,9002 bd2 ba1k sqft3525 Sage Rd APT 1210, Houston, TX 77056For Sale
 MLS ID #45355344, William Jobe, Compass RE Texas, LLC - Houston. HAR
