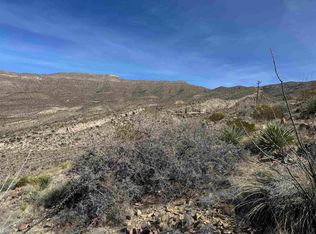
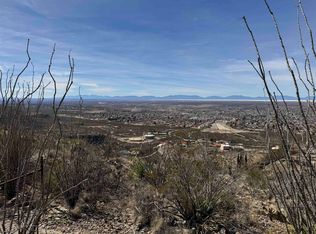
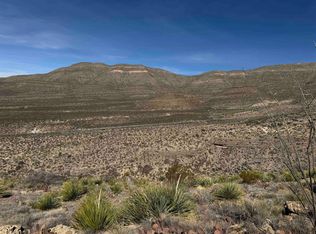
Assumable loan with 2.25% interest rate; PITI of approximately $1,080 so call for details. This home sits up the mountain, close to the clouds. You'll love the views, seclusion and everything about it. It has all tile floors & sky lights for natural lighting. You'll enter this home into a covered & tiled porch then go into a large living room with a fireplace with wood burning insert. The living room is well laid out and has a door for you can go out to a massive sunroom with unbelievable views of the Tularosa valley. The sunroom is 22'x15' with a pellet stove for chilly nights and a room AC for hot summer days. More importantly, it has a full-length private balcony for views of the valley - gorgeous. The kitchen is well laid out with all appliances & lots of cabinets. The dining area is off the kitchen and it has a private balcony plus it also has a door to the sunroom. The other end of the home has 3 bedrooms & 2 full baths plus washer & dryer. There's also a downstairs which has a workshop with power and a water softener & RO. This is a must see home - it might be just what you are looking for.
Under contract
$294,900
3525 Thunder Rd, Alamogordo, NM 88310
3beds
2baths
1,555sqft
Est.: Get pre-qualified
Single Family Residence
Built in 1972
1.16 Acres Lot
$-- Zestimate®
$190/sqft
$-- HOA
What's special
All tile floorsCovered and tiled porchSkylights for natural lighting
- 213 days |
- 74 |
- 4 |
Zillow last checked:
Listing updated:
Listed by:
Bonnie Deeds 575-491-4444,
Assist2Sell Buyers & Sellers 575-434-0277
Source: OCMLS,MLS#: 171789
Facts & features
Interior
Bedrooms & bathrooms
- Bedrooms: 3
- Bathrooms: 2
Bedroom 1
- Area: 147.58
- Dimensions: 11 x 13.42
Bedroom 2
- Area: 90.08
- Dimensions: 9.92 x 9.08
Bedroom 3
- Area: 146.92
- Dimensions: 13.67 x 10.75
Bathroom
- Features: Shower, Tub and Shower
Dining room
- Area: 148.17
- Dimensions: 14 x 10.58
Kitchen
- Area: 70
- Dimensions: 10 x 7
Living room
- Area: 189.82
- Dimensions: 14.42 x 13.17
Office
- Area: 330
- Dimensions: 22 x 15
Heating
- Electric, Other
Cooling
- Central Air, Window Unit(s)
Appliances
- Included: Dryer, Dishwasher, Vented Exhaust Fan, Microwave, Refrigerator, Washer, Water Softener, Reverse Osmosis
- Laundry: Electric Dryer Hookup, Washer Hookup
Features
- Eat-in Kitchen, Sunken Rooms, Sunroom, Walk-In Closet(s), Ceiling Fan(s)
- Flooring: Wood, Partial Carpet
- Windows: Window Coverings
- Basement: Basement/Cellar
- Has fireplace: Yes
- Fireplace features: Living Room, Pellet Stove
Interior area
- Total structure area: 1,555
- Total interior livable area: 1,555 sqft
Video & virtual tour
Property
Parking
- Total spaces: 1
- Parking features: Attached Carport, No Garage
- Carport spaces: 1
Features
- Levels: One
- Stories: 1
- Patio & porch: Covered, Deck
- Exterior features: Balcony
- Has spa: Yes
- Spa features: Bath
- Fencing: None
Lot
- Size: 1.16 Acres
- Dimensions: 1.16 Acres
- Features: Desert Front, Desert Back, 1.01-2.5 Acre
Details
- Additional structures: Workshop With Power
- Parcel number: R028288
- Zoning description: Restrict.Covnts
Construction
Type & style
- Home type: SingleFamily
- Property subtype: Single Family Residence
Materials
- Brick Veneer, Wood
- Roof: Shingle
Condition
- Year built: 1972
Utilities & green energy
- Sewer: Septic Tank
- Water: Association
Community & HOA
Community
- Subdivision: Canyon Hills
Location
- Region: Alamogordo
Financial & listing details
- Price per square foot: $190/sqft
- Tax assessed value: $196,690
- Annual tax amount: $1,220
- Price range: $294.9K - $294.9K
- Date on market: 10/30/2025
- Listing terms: VA Loan,Conventional,FHA,Assumable,Cash
Estimated market value
Not available
Estimated sales range
Not available
Not available
Price history
| Date | Event | Price |
|---|---|---|
| 4/11/2026 | Contingent | $294,900$190/sqft |
Source: | ||
| 2/9/2026 | Price change | $294,900-4.9%$190/sqft |
Source: | ||
| 11/20/2025 | Price change | $309,999-11.4%$199/sqft |
Source: | ||
| 10/30/2025 | Listed for sale | $349,900+62.8%$225/sqft |
Source: | ||
| 7/11/2025 | Listing removed | $2,000$1/sqft |
Source: Zillow Rentals Report a problem | ||
| 6/12/2025 | Listed for rent | $2,000$1/sqft |
Source: Zillow Rentals Report a problem | ||
| 6/9/2020 | Listing removed | $214,950$138/sqft |
Source: Welcome Home Realty #162294 Report a problem | ||
| 3/14/2020 | Listed for sale | $214,950$138/sqft |
Source: Welcome Home Realty #162294 Report a problem | ||
Public tax history
| Year | Property taxes | Tax assessment |
|---|---|---|
| 2024 | $1,220 +11.8% | $65,563 +3% |
| 2023 | $1,091 +2.9% | $63,654 +3% |
| 2022 | $1,060 +0.2% | $61,800 +3% |
| 2021 | $1,058 +33.8% | $60,000 +48.3% |
| 2020 | $791 +1.8% | $40,456 +2% |
| 2019 | $776 +2.7% | $39,663 +1% |
| 2018 | $756 +10.7% | $39,270 +2% |
| 2017 | $683 +3% | $38,500 +2% |
| 2016 | $663 | $37,745 +2% |
| 2015 | -- | $37,005 |
Find assessor info on the county website
Monthly payment
Est. payment$--/mo
Payment breakdown
Explore the cost of this home by adjusting the details. Changes won't be saved.
All calculations are estimates and provided by Zillow, Inc. for informational purposes only. Actual amounts may vary.
HOA fees may include property taxes on listings classified as Co-Ops. Contact the listing agent and/or owner for fee details.
Mortgage interest rates are dependent on a number of factors, including credit score, down payment, and repayment length. Interest rate data provided by Zillow Group Marketplace, Inc. as of 1/1/1970 from various mortgage lenders with which we have lead or other similar arrangements; the Estimated Payment is an average of those rates.
See how much you could borrow to make a competitive offer.
Climate risks
Neighborhood: 88310
Nearby schools
GreatSchools rating
- 4/10Sunset Hills ElementaryGrades: K-5Distance: 1.5 mi
- 7/10Chaparral Middle SchoolGrades: 6-8Distance: 1.6 mi
- 7/10Alamogordo High SchoolGrades: 9-12Distance: 2.4 mi
A local agent can set up tours, give advice and negotiate with sellers.
A local lender can help you make sure your offer is ready when you are.
- New Mexico
- Otero County
- Alamogordo
- 88310
- 3525 Thunder Rd