
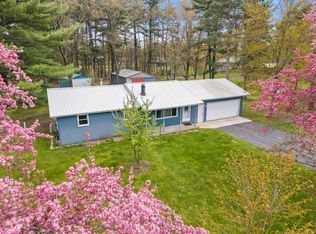
Welcome to your virtually brand-new country paradise! Built in late 2023, this immaculate, modern ranch-style home offers the perfect blend of peaceful rural living and effortless, maintenance-free convenience. Situated on a large double lot with a private, mature tree line, this property gives you the expansive yard space you desire without sacrificing proximity to city amenities. You are just minutes from the heart of Wisconsin Rapids and Stevens Point, and not far from Marshfield. Come home to a bright, open concept floor plan featuring a generous 18' x 13' living room that flows seamlessly into a premium kitchen equipped with custom wood cabinetry and a natural gas range. Every inch of this 1,173 sq. ft. home boasts tasteful, contemporary finishes and abundant natural light. The main bedroom features both an en suite bathroom and a walk-in closet. Outside, a massive, detached 30' x 20' garage is perfect for vehicles, a workshop, or outdoor toys. Because the entire property is nearly brand new, you can leave the weekend chore list behind and simply enjoy the peace of mind that
Active
$299,900
4918 MEADOW LANE, Vesper, WI 54489
3beds
1,173sqft
Single Family Residence, Manufactured On Land
Built in 2023
0.76 Acres Lot
$294,100 Zestimate®
$256/sqft
$-- HOA
What's special
Tasteful contemporary finishesAbundant natural lightCustom wood cabinetryPremium kitchenNatural gas rangeLarge double lotPrivate mature tree line
- 18 hours |
- 68 |
- 1 |
Zillow last checked:
Listing updated:
Listed by:
DAVID FARMBROUGH 715-323-8594,
RAPIDS HOMES LLC
Source: WIREX MLS,MLS#: 22602305 Originating MLS: Central WI Board of REALTORS
Originating MLS: Central WI Board of REALTORSFacts & features
Interior
Bedrooms & bathrooms
- Bedrooms: 3
- Bathrooms: 2
- Full bathrooms: 2
- Main level bedrooms: 3
Primary bedroom
- Level: Main
- Area: 169
- Dimensions: 13 x 13
Bedroom 2
- Level: Main
- Area: 143
- Dimensions: 13 x 11
Bedroom 3
- Level: Main
- Area: 99
- Dimensions: 11 x 9
Bathroom
- Features: Master Bedroom Bath
Kitchen
- Level: Main
- Area: 195
- Dimensions: 15 x 13
Living room
- Level: Main
- Area: 234
- Dimensions: 18 x 13
Heating
- Electric, Natural Gas, Forced Air
Appliances
- Included: Refrigerator, Range/Oven, Dishwasher, Washer, Dryer
Features
- Ceiling Fan(s), Walk-In Closet(s), High Speed Internet
- Flooring: Carpet, Vinyl
- Basement: None / Slab,Crawl Space
Interior area
- Total structure area: 1,173
- Total interior livable area: 1,173 sqft
- Finished area above ground: 1,173
- Finished area below ground: 0
Video & virtual tour
Property
Parking
- Total spaces: 2
- Parking features: 2 Car, Detached
- Garage spaces: 2
Lot
- Size: 0.76 Acres
Details
- Parcel number: 2900426
- Zoning: Residential
Construction
Type & style
- Home type: MobileManufactured
- Architectural style: Other
- Property subtype: Single Family Residence, Manufactured On Land
Materials
- Vinyl Siding, Other
- Roof: Shingle
Condition
- 0-5 Years
- New construction: No
- Year built: 2023
Utilities & green energy
- Sewer: Public Sewer
- Water: Public
Community & HOA
Community
- Security: Smoke Detector(s)
Location
- Region: Vesper
- Municipality: Vesper
Financial & listing details
- Price per square foot: $256/sqft
- Tax assessed value: $207,200
- Annual tax amount: $3,218
- Date on market: 5/27/2026
Estimated market value
$294,100
$279,000 - $309,000
$1,351/mo
Price history
| Date | Event | Price |
|---|---|---|
| 5/27/2026 | Listed for sale | $299,900-8.8%$256/sqft |
Source:  WIREX MLS #22602305 Report a problem WIREX MLS #22602305 Report a problem | ||
| 5/7/2026 | Listing removed | $329,000$280/sqft |
Source: WIREX MLS #22504772 Report a problem | ||
| 1/16/2026 | Price change | $329,000-0.9%$280/sqft |
Source: WIREX MLS #22504772 Report a problem | ||
| 10/6/2025 | Listed for sale | $332,000+1975%$283/sqft |
Source: WIREX MLS #22504772 Report a problem | ||
| 6/9/2023 | Sold | $16,000$14/sqft |
Source: Public Record Report a problem | ||
Public tax history
| Year | Property taxes | Tax assessment |
|---|---|---|
| 2024 | $3,081 +2683.7% | $138,400 +2511.3% |
| 2023 | $111 +2.7% | $5,300 |
| 2022 | $108 -3.4% | $5,300 |
| 2021 | $112 +3.6% | $5,300 |
| 2020 | $108 -5.3% | $5,300 |
| 2019 | $114 +3.8% | $5,300 |
| 2018 | $110 +0.2% | $5,300 |
| 2017 | $109 +0.5% | $5,300 |
| 2016 | $109 +0.9% | $5,300 |
| 2015 | $108 | $5,300 |
| 2014 | -- | $5,300 |
| 2013 | -- | $5,300 |
| 2012 | -- | $5,300 |
| 2011 | -- | $5,300 |
| 2010 | -- | $5,300 |
| 2009 | -- | $5,300 |
| 2008 | -- | $5,300 |
| 2007 | -- | $5,300 |
| 2006 | -- | $5,300 |
| 2005 | -- | $5,300 +39.5% |
| 2004 | -- | $3,800 |
| 2003 | -- | $3,800 |
| 2002 | -- | $3,800 |
| 2001 | -- | $3,800 |
| 2000 | -- | $3,800 |
Find assessor info on the county website
Monthly payment
Estimated monthly payment$1,822
All calculations are estimates and provided by Zillow, Inc. for informational purposes only. Actual amounts may vary.
HOA fees may include property taxes on listings classified as Co-Ops. Contact the listing agent and/or owner for fee details.
Mortgage interest rates are dependent on a number of factors, including credit score, down payment, and repayment length. Interest rate data provided by Zillow Group Marketplace, Inc. as of 1/1/1970 from various mortgage lenders with which we have lead or other similar arrangements; the Estimated Payment is an average of those rates.
See how much you could borrow to make a competitive offer.
Climate risks
Neighborhood: 54489
Nearby schools
GreatSchools rating
- 6/10Think Academy-Together Helping Inspire KidsGrades: PK-5Distance: 8.6 mi
- 4/10Wisconsin Rapids Area Middle SchoolGrades: 6-8Distance: 8.8 mi
- 7/10Lincoln High SchoolGrades: 9-12Distance: 10.7 mi
Schools provided by the listing agent
- District: Wisconsin Rapids
Source: WIREX MLS. This data may not be complete. We recommend contacting the local school district to confirm school assignments for this home.
A local agent can set up tours, give advice and negotiate with sellers.
- Wisconsin
- Wood County
- Vesper
- 54489
- 4918 MEADOW LANE
Nearby cities
Nearby zip codes
Other Vesper Topics
