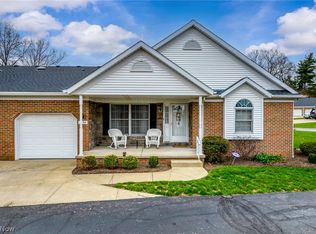
Experience the perfect blend of comfort and convenience in this beautiful, ranch condo located in the highly sought-after Hartville Country Commons 55+ community. Designed specifically for those looking to avoid stairs, this one-level home offers a seamless floor plan and modern updates throughout.The heart of the home is the open-concept kitchen and living room, featuring soaring vaulted ceilings that create a bright, airy feel with freshly painted walls and new carpet. The kitchen has been thoughtfully refreshed with new tile/ plank flooring and stainless steel appliances. The spacious primary bedroom offers direct access to the full bathroom, while a second half-bath provides the perfect setup for guests. What truly sets this unit apart is the rare enclosed seasonal room, offering a peaceful retreat to enjoy the outdoors for most of the year. Additional highlights include main-level laundry, an attached one-car garage, and extra guest parking. Located just moments away from shopping and the iconic Hartville Kitchen, this move-in-ready home makes downsizing a dream.
Active
$210,000
1530 Rhine River Rd NW, Uniontown, OH 44685
2beds
1,197sqft
Condominium
Built in 1993
-- sqft lot
$-- Zestimate®
$175/sqft
$275/mo HOA
What's special
Seamless floor planSpacious primary bedroomSoaring vaulted ceilingsExtra guest parkingStainless steel appliancesOne-level homeFreshly painted walls
- 1 day |
- 179 |
- 6 |
Zillow last checked:
Listing updated:
Listed by:
Tony Harp 330-808-6039 Harp.Tony@outlook.com,
RE/MAX Infinity
Source: MLS Now,MLS#: 5236641 Originating MLS: Akron Cleveland Association of REALTORS
Originating MLS: Akron Cleveland Association of REALTORSFacts & features
Interior
Bedrooms & bathrooms
- Bedrooms: 2
- Bathrooms: 2
- Full bathrooms: 1
- 1/2 bathrooms: 1
- Main level bathrooms: 2
- Main level bedrooms: 2
Heating
- Gas
Cooling
- Central Air
Appliances
- Laundry: In Unit
Features
- Has basement: No
- Number of fireplaces: 1
Interior area
- Total structure area: 1,197
- Total interior livable area: 1,197 sqft
- Finished area above ground: 1,197
Video & virtual tour
Property
Parking
- Total spaces: 1
- Parking features: Additional Parking, Attached, Garage
- Attached garage spaces: 1
Features
- Levels: One
- Stories: 1
Lot
- Size: 7,840 Square Feet
Details
- Parcel number: 02205141
- Special conditions: Standard
Construction
Type & style
- Home type: Condo
- Architectural style: Ranch
- Property subtype: Condominium
Materials
- Vinyl Siding
- Roof: Asphalt
Condition
- Year built: 1993
Utilities & green energy
- Sewer: Public Sewer
- Water: Shared Well
Community & HOA
Community
- Subdivision: Hartville Country Commons Condo
HOA
- Has HOA: No
- Services included: Association Management, Maintenance Grounds, Maintenance Structure, Reserve Fund, Snow Removal, Trash, Water
- HOA fee: $275 monthly
Location
- Region: Uniontown
Financial & listing details
- Price per square foot: $175/sqft
- Tax assessed value: $166,900
- Annual tax amount: $2,563
- Date on market: 8/14/2026
Estimated market value
Not available
Estimated sales range
Not available
Not available
Price history
| Date | Event | Price |
|---|---|---|
| 8/14/2026 | Listed for sale | $210,000+82.6%$175/sqft |
Source:  MLS Now #5236641 Report a problem MLS Now #5236641 Report a problem | ||
| 10/14/2016 | Sold | $115,000-6%$96/sqft |
Source: MLS Now #3855750 Report a problem | ||
| 6/1/2005 | Sold | $122,400+2%$102/sqft |
Source: Public Record Report a problem | ||
| 6/15/2001 | Sold | $120,000$100/sqft |
Source: Public Record Report a problem | ||
Public tax history
| Year | Property taxes | Tax assessment |
|---|---|---|
| 2024 | $2,326 +61.4% | $58,420 +56% |
| 2023 | $1,441 -1.8% | $37,450 |
| 2022 | $1,468 -1.1% | $37,450 |
| 2021 | $1,483 +3.8% | $37,450 +11.3% |
| 2020 | $1,430 +100% | $33,640 |
| 2019 | $715 | $33,640 |
| 2018 | $715 +19.3% | $33,640 +20% |
| 2017 | $599 +1.3% | $28,040 +1% |
| 2016 | $591 -51% | $27,760 -1.4% |
| 2015 | $1,206 | $28,150 -13.4% |
| 2014 | $1,206 +68% | $32,490 |
| 2013 | $718 | $32,490 |
| 2012 | -- | $32,490 -14.7% |
| 2011 | -- | $38,090 |
| 2010 | -- | $38,090 |
| 2009 | $1,656 +1.9% | -- |
| 2008 | $1,625 +1.1% | -- |
| 2007 | $1,607 -2.3% | -- |
| 2005 | $1,644 -1.7% | -- |
| 2004 | $1,673 -0.2% | -- |
| 2003 | $1,676 -1.5% | -- |
| 2002 | $1,702 -1% | -- |
| 2001 | $1,720 +0.8% | -- |
| 2000 | $1,706 | -- |
Find assessor info on the county website
Monthly payment
Est. payment
Payment breakdown
Explore the cost of this home by adjusting the details. Changes won't be saved.Climate risks
Neighborhood: 44685
Nearby schools
GreatSchools rating
- 8/10Lake Elementary SchoolGrades: 2-6Distance: 1.9 mi
- 8/10Lake High SchoolGrades: 7-12Distance: 1.1 mi
- NALake Primary SchoolGrades: K-1Distance: 1.9 mi
Schools provided by the listing agent
- District: Lake LSD Stark- 7606
Source: MLS Now. This data may not be complete. We recommend contacting the local school district to confirm school assignments for this home.
- $174,4002 bd1 ba1k sqft1529 Danube Dr NW, Uniontown, OH 44685Off Market
- $186,5002 bd1 ba1k sqft1526 Rhine River Rd NW, Uniontown, OH 44685Off Market
- $198,9002 bd2 ba1.1k sqft1523 Danube Dr NW, Uniontown, OH 44685Off Market
- $220,0002 bd2 ba1.1k sqft1529 Rhine River Rd NW, Uniontown, OH 44685Sold

- $178,5002 bd1 ba1k sqft1546 Rhine River Rd NW, Uniontown, OH 44685Off Market
- $205,0002 bd2 ba1.1k sqft1543 Danube Dr NW, Uniontown, OH 44685Sold
- $181,9002 bd1 ba1k sqft1525 Rhine River Rd NW, Uniontown, OH 44685Off Market
- $194,3002 bd1 ba1.1k sqft1545 Rhine River Rd NW, Uniontown, OH 44685Off Market
A local agent can set up tours, give advice and negotiate with sellers.
Similar homes
- $199,9002 bd2 ba1.1k sqft142 Carly Ct, Hartville, OH 44632For Sale
 MLS ID #5228619, Tina Rosipko, EXP Realty, LLC.. MLS Now
 - $199,9002 bd2 ba1.1k sqft1450 Cove St NW, Uniontown, OH 44685For Sale
 MLS ID #5196526, Tina L White, EXP Realty, LLC.. MLS Now
 - $250,0004 bd1 ba1.4k sqft2134 Plymouth Dr, Uniontown, OH 44685For Sale
 MLS ID #5234858, Kenny G Mayle, RE/MAX Edge Realty. MLS Now
 - $--2 bd2 ba1.5k sqft2143 Greenway Dr, Uniontown, OH 44685Auction
 MLS ID #5232713, George P Kiko, Kiko. MLS Now
 - $195,0002 bd1 ba1.5k sqft2034 State St NE, Canton, OH 44721For SaleMLS ID #5236571, Amy Wengerd, EXP Realty, LLC.. MLS Now
- $214,9003 bd2 ba1.4k sqft2510 Williamsburg Dr, Uniontown, OH 44685For SaleMLS ID #5230838, Jose Medina, Keller Williams Legacy Group Realty. MLS Now
- $285,0003 bd2 ba1.3k sqft3821 Apache St NW, Uniontown, OH 44685For Sale By Owner
- $--2 bd1 ba1k sqft1185 Greensburg Rd, Uniontown, OH 44685AuctionMLS ID #5231611, Brooks E Ames, Kiko. MLS Now
- $240,0003 bd2 ba1.6k sqft11371 Sagebrush Ave NE, Uniontown, OH 44685For SaleMLS ID #5178193, Larry Steinbacher, Century 21 Transcendent Realty. MLS Now
- $140,0002 bd1 ba884 sqft2810 Canton Rd, Uniontown, OH 44685For SaleMLS ID #5232931, Eric L Henry, Keller Williams Legacy Group Realty. MLS Now
- $234,9003 bd1 ba1.3k sqft13526 Glenvale Ave NW, Uniontown, OH 44685For SaleMLS ID #5228129, Debbie L Ferrante, RE/MAX Edge Realty. MLS Now
- $209,7003 bd2 ba1k sqft2910 Farmdale Rd, Akron, OH 44312For SaleMLS ID #5234722, Courtney Chlebina, Commonwealth Properties, Inc.. MLS Now
- $285,0003 bd2 ba1.5k sqft13485 Sunflower Ave NW, Mogadore, OH 44260For SaleMLS ID #5236541, Tony Formisano, XRE. MLS Now
- $309,9003 bd2 ba1.6k sqft1264 Everbright Dr, Uniontown, OH 44685For SaleMLS ID #5236233, Kristen Rolko, Cutler Real Estate. MLS Now
- $250,0003 bd2 ba1.1k sqft3831 Hugh St NW, Uniontown, OH 44685For SaleMLS ID #5228535, Jesse Allison, Howard Hanna. MLS Now
- $239,9004 bd3 ba1.6k sqft2059 Carlile Dr, Uniontown, OH 44685For SaleMLS ID #5229085, Scott M Tinlin, Platinum Real Estate. MLS Now
- $214,9003 bd1 ba1.4k sqft202 Hawk Ave, Akron, OH 44312For SaleMLS ID #5236060, Jackie Weigand, Real of Ohio. MLS Now
- $182,0003 bd2 ba1.1k sqft2927 Pleasant St NW, North Canton, OH 44720For SaleMLS ID #5229739, Jenny S Morehart, RE/MAX Edge Realty. MLS Now
- $210,0003 bd1 ba1k sqft3261 Dewalt Dr, Akron, OH 44312For SaleMLS ID #5234517, Debbie L Ferrante, RE/MAX Edge Realty. MLS Now
- $211,0003 bd1 ba1.1k sqft1700 Beryl Rd, Akron, OH 44312For SaleMLS ID #5231435, Jason B Terry, RE/MAX Crossroads Properties. MLS Now
