Enjoy country living in this remodeled brick ranch situated on just over 2 acres in Lexington Township within the Marlington School District. A spacious enclosed porch opens to an extended patio featuring a built-in brick pizza oven and views of a large pond and green pasture, perfect for entertaining or enjoying quiet evenings outdoors. A 27-foot above-ground pool installed in 2023 adds to the outdoor amenities, while a large shed provides convenient storage for lawn equipment. Inside, you'll find original hardwood floors, first-floor laundry, a water filtration system, and generous storage throughout. Two furnaces and two air conditioning units provide zoned heating and cooling. Updates include a septic system installed in 2023 and a sump pump installed in 2025. The stove and refrigerator, along with the ADT security system and camera, convey with the property. The finished basement offers additional living space with a fireplace, bar, large glass block windows, and a possible fourth bedroom. Plumbing is in place for a future basement bathroom. Schedule your showing today!
Pending
$399,990
11340 Edison St NE, Alliance, OH 44601
3beds
2,792sqft
Single Family Residence
Built in 1948
2.19 Acres Lot
$-- Zestimate®
$143/sqft
$-- HOA
What's special
Remodeled brick ranchFirst-floor laundryWater filtration systemOriginal hardwood floorsSpacious enclosed porchLarge glass block windowsGenerous storage throughout
- 13 days
- 3,335
- 317
Likely to sell faster than
Zillow last checked:
Listing updated:
Listed by:
Michael L Watkins 330-339-1196 barnett@barnettrealtors.com,
Barnett Inc. Realtors
Source: MLS Now,MLS#: 5259635 Originating MLS: East Central Association of REALTORS
Facts & features
Interior
Bedrooms & bathrooms
- Bedrooms: 3
- Bathrooms: 2
- Full bathrooms: 1
- 1/2 bathrooms: 1
- Main level bathrooms: 2
- Main level bedrooms: 3
Heating
- Gas
Cooling
- Electric
Features
- Basement: Full
- Number of fireplaces: 1
Interior area
- Total structure area: 2,792
- Total interior livable area: 2,792 sqft
- Finished area above ground: 2,792
Video & virtual tour
Property
Parking
- Total spaces: 2
- Parking features: Attached, Garage, Garage Door Opener
- Attached garage spaces: 2
Features
- Levels: One
- Has private pool: Yes
- Pool features: Above Ground
Lot
- Size: 2.19 Acres
Details
- Parcel number: 02804322
- Special conditions: Standard
Construction
Type & style
- Home type: SingleFamily
- Architectural style: Ranch
- Property subtype: Single Family Residence
Materials
- Brick
- Roof: Shingle
Condition
- Year built: 1948
Utilities & green energy
- Sewer: Septic Tank
- Water: Private
Community & HOA
HOA
- Has HOA: No
Location
- Region: Alliance
Financial & listing details
- Price per square foot: $143/sqft
- Tax assessed value: $325,300
- Annual tax amount: $3,962
- Date on market: 11/9/2026
- Cumulative days on market: 10 days
Estimated market value
Not available
Estimated sales range
Not available
Not available
Price history
| Date | Event | Price |
|---|---|---|
| 11/18/2026 | Pending sale | $399,990$143/sqft |
Source:  MLS Now #5259635 Report a problem | ||
| 11/9/2026 | Listed for sale | $399,9900%$143/sqft |
Source: MLS Now #5259635 Report a problem | ||
| 10/27/2024 | Listing removed | $400,000$143/sqft |
Source: MLS Now #5074912 Report a problem | ||
| 10/17/2024 | Pending sale | $400,000$143/sqft |
Source: MLS Now #5074912 Report a problem | ||
| 10/3/2024 | Listed for sale | $400,000+14.3%$143/sqft |
Source: MLS Now #5074912 Report a problem | ||
| 6/8/2022 | Sold | $350,000+0%$125/sqft |
Source: Public Record Report a problem | ||
| 5/2/2022 | Pending sale | $349,900$125/sqft |
Source: MLS Now #4368145 Report a problem | ||
| 4/28/2022 | Listed for sale | $349,900+75%$125/sqft |
Source: MLS Now #4368145 Report a problem | ||
| 3/23/2018 | Sold | $200,000-28.5%$72/sqft |
Source: Public Record Report a problem | ||
| 11/21/2017 | Price change | $279,900-3.4%$100/sqft |
Source: Tanner Real Estate #3941262 Report a problem | ||
| 10/23/2017 | Price change | $289,900-3.3%$104/sqft |
Source: Tanner Real Estate #3941262 Report a problem | ||
| 9/15/2017 | Listed for sale | $299,900+106.8%$107/sqft |
Source: Tanner Real Estate #3941262 Report a problem | ||
| 8/2/2017 | Sold | $145,000-19%$52/sqft |
Source: Public Record Report a problem | ||
| 11/11/2016 | Price change | $179,000-20.4%$64/sqft |
Source: Hofmeister Realty #3837343 Report a problem | ||
| 8/18/2016 | Listed for sale | $225,000$81/sqft |
Source: Hofmeister Realty #3837343 Report a problem | ||
Public tax history
| Year | Property taxes | Tax assessment |
|---|---|---|
| 2024 | $3,584 +0.1% | $113,860 +12.1% |
| 2023 | $3,582 +0.3% | $101,580 +0.6% |
| 2022 | $3,572 -0.3% | $100,950 |
| 2021 | $3,583 +6.3% | $100,950 +21.4% |
| 2020 | $3,371 | $83,170 |
| 2019 | $3,371 | $83,170 |
| 2018 | $3,371 +42.4% | $83,170 +52.2% |
| 2017 | $2,366 0% | $54,640 |
| 2016 | $2,367 +38.2% | $54,640 +6.6% |
| 2015 | $1,713 | $51,240 +16% |
| 2014 | $1,713 +120.2% | $44,180 |
| 2013 | $778 | $44,180 |
| 2012 | -- | $44,180 -15% |
| 2011 | -- | $51,950 -0.3% |
| 2010 | -- | $52,120 |
| 2009 | $1,677 +2% | -- |
| 2008 | $1,644 +0.1% | -- |
| 2007 | $1,642 -16.9% | -- |
| 2005 | $1,977 -1.2% | -- |
| 2004 | $2,002 -0.1% | -- |
| 2003 | $2,005 +37.7% | -- |
| 2002 | $1,456 +0.2% | -- |
| 2001 | $1,453 +5% | -- |
| 2000 | $1,384 | -- |
Find assessor info on the county website
Monthly payment
Est. payment
Payment breakdown
Explore the cost of this home by adjusting the details. Changes won't be saved.Climate risks
Neighborhood: 44601
Nearby schools
Schools provided by the listing agent
- District: Marlington LSD - 7608
Source: MLS Now. This data may not be complete. We recommend contacting the local school district to confirm school assignments for this home.

Similar homes
- $419,9004 bd3 ba2.6k sqft1239 Southwoods Ln SE, North Canton, OH 44720For Sale
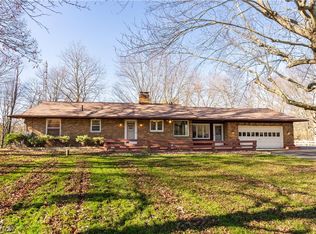 MLS ID #5261626, Jennifer K Zeiger, RE/MAX Crossroads Properties. MLS Now
- $319,9004 bd2 ba3.1k sqft325 Vincent St, Alliance, OH 44601For Sale
 MLS ID #5251464, Gena Van Orsdale, Keller Williams Legacy Group Realty. MLS Now
- $399,9003 bd3 ba1.7k sqft3746 Moonglo St NW, Uniontown, OH 44685For Sale
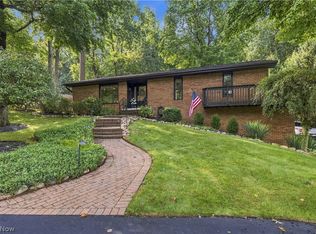 MLS ID #5261749, Kristin E Strayer, Helen Scott Realty LLC. MLS Now
- $449,9004 bd4 ba3.2k sqft6549 Waterloo Rd, Atwater, OH 44201For Sale
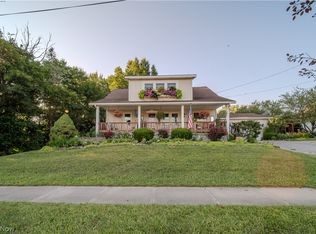 MLS ID #5228228, Susan E White, Howard Hanna. MLS Now
