Welcome to prestigious Clayburn Creek Estates! This stunning custom-built basement entry home offers 4 bedrooms, 3 bathrooms, and an impressive open-concept layout with exceptional attention to detail throughout. Featuring 9’ ceilings, crown moulding, custom ceiling accents, and designer lighting, this home blends elegance with everyday functionality. The bright gourmet kitchen boasts quartz countertops, waterfall island, high-end finishes, and French doors leading to your private patio, perfect for entertaining. Upstairs offers 3 bedrooms, including a luxurious primary suite with spa-inspired ensuite. Downstairs features a 1 bedroom guest suite with endless potential. Triple garage with tandem bay for extra parking or storage.
For sale
C$1,199,000
35259 Straiton Rd #9, Abbotsford, BC V2S 0H1
4beds
2,542sqft
Condominium
Built in 2015
-- sqft lot
$-- Zestimate®
C$472/sqft
C$135/mo HOA
What's special
Impressive open-concept layoutCrown mouldingCustom ceiling accentsDesigner lightingBright gourmet kitchenQuartz countertopsWaterfall island
- 142 days
- 7
- 2
Zillow last checked:
Listing updated:
Listed by:
Kelly Hagen - PREC,
Real Broker B.C. Ltd. Brokerage,
Taryn Guiel - PREC,
Real Broker B.C. Ltd.
Source: Greater Vancouver REALTORS®,MLS®#: R3129184 Originating MLS®#: Fraser Valley
Originating MLS®#: Fraser ValleyFacts & features
Interior
Bedrooms & bathrooms
- Bedrooms: 4
- Bathrooms: 3
- Full bathrooms: 3
Heating
- Forced Air, Natural Gas
Cooling
- Air Conditioning
Appliances
- Included: Washer/Dryer, Dishwasher, Refrigerator, Stove, Microwave
Features
- Central Vacuum, Wet Bar
- Windows: Window Coverings
- Basement: Finished,Exterior Entry
- Number of fireplaces: 1
- Fireplace features: Gas
Interior area
- Total structure area: 2,542
- Total interior livable area: 2,542 sqft
Property
Parking
- Total spaces: 5
- Parking features: Garage, Front Access, Garage Door Opener
- Garage spaces: 3
Features
- Levels: Two
- Stories: 2
- Entry location: Exterior Entry
- Frontage length: 177.62
Lot
- Size: 4,791 Square Feet
- Dimensions: 177.62 x
- Features: Cul-De-Sac
Construction
Type & style
- Home type: Condo
- Architectural style: Basement Entry
- Property subtype: Condominium
Condition
- Year built: 2015
Community & HOA
Community
- Features: Gated, Near Shopping
- Security: Security System
- Subdivision: Clayburn Creek Estates
HOA
- Has HOA: Yes
- Amenities included: Snow Removal
- HOA fee: C$135 monthly
Location
- Region: Abbotsford
Financial & listing details
- Price per square foot: C$472/sqft
- Annual tax amount: C$4,812
- Date on market: 5/29/2026
- Ownership: Freehold Strata
- Road surface type: Paved
Price history
Price history is unavailable.
Public tax history
Tax history is unavailable.
Climate risks
Neighborhood: Sumas Mountain
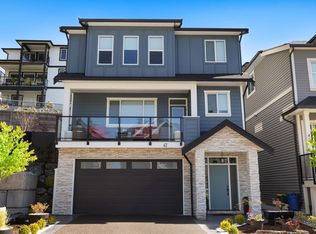
- C$1,149,0003 bd3 ba2.2k sqft4295 Old Clayburn Rd LOT 47, Abbotsford, BC V3G1C5For Sale
- C$1,499,9997 bd7 ba5k sqft4295 Old Clayburn Rd #19, Abbotsford, BC V3G0G4For Sale

- C$1,450,0006 bd4 ba4.1k sqft4295 Old Clayburn Rd #39, Abbotsford, BC V3G0G4For Sale

- C$999,0004 bd4 ba2.6k sqft35247 Straiton Rd #5, Abbotsford, BC V2S7Z1For Sale

Similar homes
- C$1,149,0003 bd3 ba2.2k sqft4295 Old Clayburn Rd Lot 47, Abbotsford, BC V3G 1C5For SaleMLS ID #R3125094, Spencer Haynes, Real Broker B.C. Ltd. Brokerage. Greater Vancouver REALTORS®
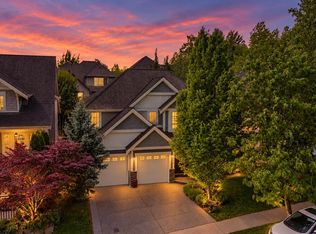
- C$1,124,9005 bd4 ba2.6k sqft3763 McKinley Dr, Abbotsford, BC V3G 0A3For Sale
 MLS ID #R3140712, Ron Falk, Royal LePage Little Oak Realty Brokerage. Greater Vancouver REALTORS®
 - C$1,295,0004 bd3 ba2.6k sqft35576 Goodbrand Dr, Abbotsford, BC V3G 3E7For Sale
 MLS ID #R3168044, Joe Pratap - PREC, RE/MAX Elevate Realty Brokerage. Greater Vancouver REALTORS®
 - C$1,298,8004 bd3 ba3.3k sqft35942 Empress Dr, Abbotsford, BC V3G 1S1For Sale
 MLS ID #R3170971, Kyle Beauregard - PREC, eXp Realty of Canada Inc. Brokerage. Greater Vancouver REALTORS®
